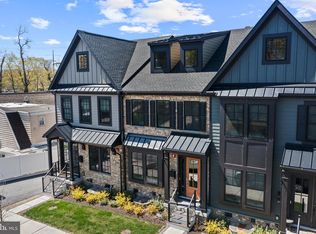
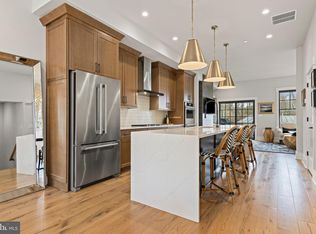
Welcome to 206 N Aberdeen Avenue, Unit D, a stunning, nearly-new townhome located in the exclusive Rockwell on Aberdeen community. Built in 2022, this sophisticated residence offers approximately 2,900+ square feet of thoughtfully designed living space featuring 3 bedrooms, 3 full baths, 2 half baths, and a private 3-stop elevator for effortless access throughout the home. Designed for both everyday living and entertaining, the open-concept main level showcases soaring 10-foot ceilings, hardwood flooring, a gourmet chef's kitchen with an oversized center island, premium appliances, and seamless flow into the dining and living areas. Enjoy outdoor relaxation on the private composite deck, while the finished lower level and versatile upper-level loft provide additional space for a home office, media room, fitness area, or guest accommodations. Additional highlights include a rear-entry two-car garage, smart-home features, low-maintenance luxury living, and professional landscaping. Ideally situated just steps from downtown Wayne's renowned restaurants, boutiques, fitness studios, and SEPTA train station, this home offers the highly sought-after "Walk-to-Wayne" lifestyle within the award-winning Radnor Township School District. A rare opportunity to own a luxury townhome that perfectly blends modern elegance, convenience, and location. Schedule your private tour today!
Under contract
Price cut: $25K (9/9)
$1,250,000
206 N Aberdeen Ave Unit D, Wayne, PA 19087
3beds
2,908sqft
Townhouse
Built in 2022
0.42 Acres Lot
$1,245,400 Zestimate®
$430/sqft
$265/mo HOA
What's special
Rear-entry two-car garageFinished lower levelVersatile upper-level loftPremium appliancesProfessional landscapingSmart-home featuresOpen-concept main level
- 115 days
- 1,327
- 67
Zillow last checked:
Listing updated:
Listed by:
Reid Rosenthal 215-546-0550,
BHHS Fox & Roach At the Harper, Rittenhouse Square 2155460550,
Co-Listing Agent: Allison Rose Trafford 610-751-5988,
BHHS Fox & Roach At the Harper, Rittenhouse Square
Source: Bright MLS,MLS#: PADE2117496
Facts & features
Interior
Bedrooms & bathrooms
- Bedrooms: 3
- Bathrooms: 5
- Full bathrooms: 3
- 1/2 bathrooms: 2
- Main level bathrooms: 5
- Main level bedrooms: 3
Basement
- Area: 0
Heating
- Forced Air, Natural Gas
Cooling
- Central Air, Electric
Appliances
- Included: Stainless Steel Appliance(s), Microwave, Gas Water Heater
Features
- Kitchen Island, Ceiling Fan(s), Built-in Features
- Basement: Finished,Garage Access
- Number of fireplaces: 1
Interior area
- Total structure area: 2,908
- Total interior livable area: 2,908 sqft
- Finished area above ground: 2,908
- Finished area below ground: 0
Property
Parking
- Total spaces: 2
- Parking features: Inside Entrance, Built In, Basement, Attached
- Attached garage spaces: 2
Accessibility
- Accessibility features: Accessible Elevator Installed
Features
- Levels: Four
- Stories: 4
- Pool features: None
Lot
- Size: 0.42 Acres
- Dimensions: 151.00 x 120.00
Details
- Additional structures: Above Grade, Below Grade
- Parcel number: 36010000903
- Zoning: R-50
- Special conditions: Standard
Construction
Type & style
- Home type: Townhouse
- Architectural style: Traditional
- Property subtype: Townhouse
Materials
- Frame, Masonry
- Foundation: Concrete Perimeter
Condition
- New construction: No
- Year built: 2022
Utilities & green energy
- Sewer: Public Sewer
- Water: Public
Community & HOA
Community
- Subdivision: None Available
HOA
- Has HOA: Yes
- Services included: Common Area Maintenance, Maintenance Grounds, Snow Removal
- HOA fee: $265 monthly
- HOA name: ROCKWELL ON ABERDEEN
Location
- Region: Wayne
- Municipality: RADNOR TWP
Financial & listing details
- Price per square foot: $430/sqft
- Tax assessed value: $978,130
- Annual tax amount: $22,610
- Date on market: 6/17/2026
- Listing agreement: Exclusive Right To Sell
- Listing terms: Negotiable
- Exclusions: All Items
- Ownership: Other
Estimated market value
$1,245,400
$1.18M - $1.31M
$6,318/mo
Price history
| Date | Event | Price |
|---|---|---|
| 10/7/2026 | Contingent | $1,250,000$430/sqft |
Source:  Bright MLS #PADE2117496 Report a problem Bright MLS #PADE2117496 Report a problem | ||
| 9/9/2026 | Price change | $1,250,000-2%$430/sqft |
Source: Bright MLS #PADE2117496 Report a problem | ||
| 8/6/2026 | Price change | $1,275,000-1.8%$438/sqft |
Source: Bright MLS #PADE2117496 Report a problem | ||
| 7/9/2026 | Price change | $1,299,000-3.8%$447/sqft |
Source: Bright MLS #PADE2117496 Report a problem | ||
| 6/17/2026 | Listed for sale | $1,350,000$464/sqft |
Source: Bright MLS #PADE2117496 Report a problem | ||
Public tax history
Tax history is unavailable.
Monthly payment
Est. payment
Payment breakdown
Explore the cost of this home by adjusting the details. Changes won't be saved.Climate risks
Neighborhood: 19087
Nearby schools
Schools provided by the listing agent
- District: Radnor Township
Source: Bright MLS. This data may not be complete. We recommend contacting the local school district to confirm school assignments for this home.
Similar homes
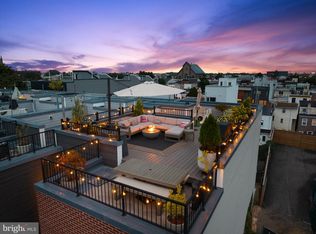
- $1,149,0003 bd5 ba3.2k sqft1313 E Montgomery Ave Unit 1, Philadelphia, PA 19125New Construction
 MLS ID #PAPH2677292, Reda Akbil, Compass RE. Bright MLS
 - $1,475,0003 bd5 ba2.7k sqft219 E Montgomery Ave #6, Ardmore, PA 19003For Sale
 MLS ID #PAMC2195744, Lavinia Smerconish, Compass RE. Bright MLS
 - $1,299,9004 bd5 ba3.6k sqft4728 Cross St, Philadelphia, PA 19128New Construction
 MLS ID #PAPH2629340, Justyna A Goldman, SERHANT PENNSYLVANIA LLC. Bright MLS
 - $1,149,9903 bd4 ba2.5k sqft334 Foxtail Ln, Newtown Square, PA 19073New Construction
 MLS ID #PADE2122586, Lauren Woods, Kurfiss Sotheby's International Realty. Bright MLS
 - $1,295,0004 bd3 ba3k sqft3 Whitworth Ave, Paoli, PA 19301New ConstructionMLS ID #PACT2134410, Bill McGarrigle, Keller Williams Real Estate -Exton. Bright MLS
- $1,199,9005 bd4 ba3.6k sqft1216 Darby Rd, Havertown, PA 19083For SaleMLS ID #PADE2122174, John McAleer, Keller Williams Main Line. Bright MLS
- $1,299,0004 bd4 ba4.3k sqft1 Glen Meadow Dr, Glen Mills, PA 19342For SaleMLS ID #PADE2124988, Jeffrey Frederick, CG Realty, LLC. Bright MLS
- $1,230,0004 bd3 ba3.2k sqft748 S Dorrance St, Philadelphia, PA 19146For SaleMLS ID #PAPH2670898, Becca Fischer, Compass RE. Bright MLS
- $1,095,0003 bd5 ba3k sqft4736 Cross St, Philadelphia, PA 19128For SaleMLS ID #PAPH2628580, Allan Domb, Allan Domb Real Estate. Bright MLS
- $887,0563 bd3 ba3.5k sqft207 River Trail Cir #49, King Of Prussia, PA 19406New ConstructionMLS ID #PAMC2196832, Kayla Fitzgerald, Fusion PHL Realty, LLC. Bright MLS
- $1,149,9004 bd4 ba3.5k sqft375 Bronson Cir #B3d, Collegeville, PA 19426New ConstructionMLS ID #PAMC2192582, Ashley Fullerton, Everest Consulting Group LP. Bright MLS
- $1,125,0003 bd4 ba2.5k sqft359 Horseshoe Trl, Newtown Square, PA 19073For SaleMLS ID #PADE2122220, Nancy Serpentine, Compass RE. Bright MLS
- $1,277,9005 bd5 ba3.5k sqft1430 Grove Ave #1AP, West Chester, PA 19380New ConstructionMLS ID #PACT2136200, Sharra Mercer, LPT Realty, LLC. Bright MLS
- $689,0004 bd3 ba3k sqft138 Montrose Ave Unit 26, Bryn Mawr, PA 19010For SaleMLS ID #PADE2124126, Laurie Finger, Keller Williams Main Line. Bright MLS
- $949,0004 bd3 ba2.8k sqft1731 Christian St, Philadelphia, PA 19146For SaleMLS ID #PAPH2678892, Matthew Condello, BHHS Fox & Roach-Blue Bell. Bright MLS
- $975,0004 bd3 ba2.9k sqft326 Wright St, Philadelphia, PA 19128For SaleMLS ID #PAPH2660014, Michele Cooley, BHHS Fox & Roach-Center City Walnut. Bright MLS
- $705,0003 bd3 ba2.3k sqft612 Brewster Aly, King Of Prussia, PA 19406For SaleMLS ID #PAMC2192344, Gavin LaRocca, OCF Realty LLC - Philadelphia. Bright MLS
- $750,0004 bd4 ba3k sqft533 Bennett St, Phoenixville, PA 19460For SaleMLS ID #PACT2137086, Alexis McBride, Keller Williams Main Line. Bright MLS
- $625,0003 bd3 ba2.8k sqft2030 E Arizona St, Philadelphia, PA 19125For SaleMLS ID #PAPH2664842, Lara Ertwine, SERHANT PENNSYLVANIA LLC. Bright MLS
- $1,239,9005 bd5 ba3.9k sqft375 Bronson Cir #R1p, Collegeville, PA 19426New ConstructionMLS ID #PAMC2192618, Ashley Fullerton, Everest Consulting Group LP. Bright MLS
