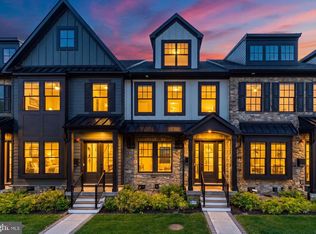
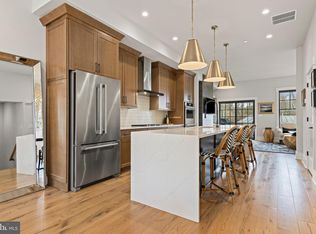
A rare opportunity to own a nearly new resale at Rockwell on Aberdeen, an exclusive 6-townhome luxury community in the heart of Wayne. Built in 2022 by Rockwell Homes, this townhome offers 3 bedrooms, 3 full and 2 half baths, and a sophisticated blend of modern design, high-end finishes, and smart home technology. Spanning four spacious levels with an elevator (3 stops), this home offers 2,908 sq. ft. of beautifully crafted living space, including a finished lower level, a third-floor loft and attached garage. You will find exceptional design and high-end finishes inside and out. The exterior features include James Hardie Cement Siding, Black Pella Windows- Lifestyle Series, a Composite Deck with Privacy Walls, and professional landscaping. Enter the home through the covered front portico and wood framed door with glass panels. Gorgeous engineered 5” wood floors, 10” ceilings, coffered ceilings, large modern windows, soothing paint colors and stunning finishes welcome you. The sun-lit dining room features wainscotting and is open to the gourmet kitchen. The kitchen, in the center of the home, includes an extra-large 12’ island with seating for 6 outfitted with luxury white cambria quartz with veining, which is also used for the backsplash. Pendant lighting and custom two-toned 48” cabinetry - white cabinets throughout except for black cabinetry found on the island - create much visual interest. The kitchen also includes a custom wood hood, high-end JennAir stainless steel appliances including a 30” double convection wall oven. This kitchen is the perfect space for everyday cooking as well as entertaining. Just beyond, a sophisticated great room awaits. It is centered around a floor-to-ceiling quartzite fireplace. The coffered ceiling emphasizes the 10’ height and provides warmth, style and elegance. This room provides access through black framed sliding doors to a private rear deck, ideal for morning coffee or evening relaxation. A powder room is conveniently located off of the great room. The attractive staircase features modern oak rails with metal balusters and oak stairs with white painted risers. Engineered hardwood floors continue on the upper level. The luxurious primary suite features a tray ceiling and ceiling fan and two walk-in closets outfitted with designer shelving systems. A spa-like bath offers dual vanities, Moen chrome centerset faucets, quartz countertops, a private water closet, and a large walk-in frameless chrome shower door with built-in niches and dual showerheads. Also found on this level are a second en-suite bedroom, and the conveniently located laundry area. Continuing upstairs to the generous sized third-floor loft with a full bath (3). This level provides versatility as bedroom 3, a guestroom, a home office, or a bonus space. The flexible Lower Level also offers engineered hardwood flooring, recessed lighting, as well as a window egress. It is the perfect space for a home office, gym, or second lounge area, complete with a powder room, the second in the home. It also provides direct access to the rear-entry two-car garage. Situated just 0.5 miles from the Wayne Train Station, with direct service to Philadelphia and NYC, and located in the top-ranked Radnor Township School District, Rockwell on Aberdeen delivers both unmatched convenience and low-maintenance luxury living. This home offers walkability to Wayne’s many restaurants, including Rosalie, 118 North, Christopher’s, The Goat’s Beard, and more. Nearby shopping includes the many shops in Wayne such as Best Hardware and Boyds. Just beyond Wayne you will find Terrain and Whole Foods Market in Devon, Estia Taverna in Radnor, Eagle Village Shops and restaurants, Strafford Farmers Market, DiBruno Bros, The Radnor Trail, Chanticleer Garden, Wayne Art Center, and King of Prussia Mall and so much more. Don’t miss your chance to own this nearly new resale!
Sold for $1,299,000
Zillow last checked:
Listing updated:
Bought with:
Adam Ferst, RS325119
Compass RE
Source: Bright MLS,MLS#: PADE2086206
Price history
| Date | Event | Price |
|---|---|---|
| 7/10/2025 | Sold | $1,299,000$447/sqft |
Source:  Bright MLS #PADE2086206 Report a problem Bright MLS #PADE2086206 Report a problem | ||
| 6/3/2025 | Pending sale | $1,299,000$447/sqft |
Source: Bright MLS #PADE2086206 Report a problem | ||
| 5/28/2025 | Contingent | $1,299,000$447/sqft |
Source: Bright MLS #PADE2086206 Report a problem | ||
| 5/4/2025 | Price change | $1,299,000-5.9%$447/sqft |
Source: Bright MLS #PADE2086206 Report a problem | ||
| 4/21/2025 | Listed for sale | $1,380,000$475/sqft |
Source: Bright MLS #PADE2086206 Report a problem | ||
Get a cash offer in 3 minutes
Find out how much your home could sell for in as little as 3 minutes with a no-obligation cash offer.
Estimated market value
$1,336,400
