Skip main navigation
Sold for $1,275,000
  • $1,275,000

    206 N Aberdeen Ave Unit C, Wayne, PA 19087

    3beds
    3,337sqft
    Townhouse
    Built in 2022
    2,178 Square Feet Lot
    $1,275,100 Zestimate®
    $382/sqft
    $5,565 Estimated rent

    Home value

    $1,275,100

    $1.17M - $1.39M

    $5,565/mo

    Zestimate® history
    Loading
    Loading...

    Owner options

    List your home for rent

    $5,565/mo

    Rent Zestimate®

    Find your next renter with Zillow Rental Manager. Plus, with online applications, you can quickly screen prospective tenants – for free.

    Learn more

    $5,565/mo

    Rent Zestimate®

    Refinance and save

    $8,847/mo

    Est. payment

    Refinancing to a lower rate could help reduce your monthly payments and save thousands over the life of the loan.

    See today's rates

    $8,847/mo

    Est. payment

    Explore your selling options

    Work with a Zillow partner agent

    Leverage their expertise and Zillow's premium Showcase listings to get your home seen by more buyers.

    Get started

    List with your own agent

    Get your home in front of millions of buyers by listing it on Zillow.

    Learn how to do it

    Sell it yourself

    Take full control of how buyers see your home on Zillow by listing For Sale by Owner (FSBO).

    List your home

    What's special

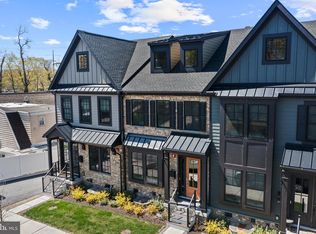
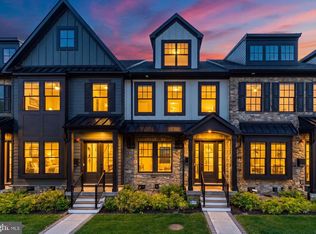
    206 N Aberdeen Ave, Unit C offers a greatly sought-after "Walk-to-Wayne" lifestyle in an exceptional, nearly-new luxury resale at Rockwell on Aberdeen. Built in 2022 by Rockwell Custom Home Builders, this exclusive 6-townhome enclave provides the pinnacle of low-maintenance living in the heart of Radnor Township. Unit C distinguishes itself with high-end custom finishes across four finished levels, featuring the added convenience of a private 3-stop elevator serving the lower level, main floor, and primary suite level. The main level welcomes you with an airy, open-concept floor plan featuring rich solid wood floors, 10-foot ceilings, and beautiful solid wood interior doors throughout. The sun-drenched dining area, anchored by a gorgeous statement chandelier, flows seamlessly into the gourmet kitchen. A true showstopper, the kitchen features an extra-large waterfall quartz island with a deep undermount sink, handsome wood cabinetry, gorgeous tile backsplash and a premium JennAir stainless steel appliance package including a double wall oven. Beautiful designer pendant lighting and recessed lighting illuminate the space, which leads into a spacious Great Room centered around a sleek natural gas fireplace with floating wood shelves on either side. Through black-framed sliding doors, enjoy a private composite deck with privacy walls—an ideal retreat for morning coffee or evening relaxation. The second floor serves as a dedicated sanctuary accessible by both stairs and elevator. The luxurious Primary Suite is outfitted with hardwood floors, elegant crown molding, and two walk-in closets with custom shelving. Its spa-like ensuite bath offers dual vanities and a large glass-enclosed shower with a dual-head system. Also on this level is a spacious second bedroom with its own hall bath featuring a bathtub, and a conveniently located laundry area. Continuing upstairs, the third-floor loft provides incredible versatility as a third bedroom, home office, or media room, complete with its own full bathroom and bonus living space. The finished lower level (also served by the elevator) is outfitted with durable luxury vinyl flooring and provides a highly functional layout including a private home office, a bonus room space, and a powder room. This level also provides direct access to the attached rear-entry garage. Modern systems include 4-zone natural gas HVAC for precision comfort on every floor. Located in the top-ranked Radnor Township School District, this property is just 0.5 miles from the Wayne Train Station, providing direct service to Philadelphia and NYC via Amtrak. Commuting is made easy as Route 30 provides quick access to I-476, with major corporate centers nearby in Radnor. Conveniently located in Wayne, you are minutes from iconic local dining like Rosalie, The Goat’s Beard, and Christopher’s, as well as popular shops including Best Hardware, Gingy’s, and Ballard Designs. This central location is perfectly situated close to neighboring Main Line towns including Villanova, Bryn Mawr, and Berwyn. From the nearby Strafford Farmers Market to the scenic Radnor Trail and the luxury shopping at King of Prussia, everything is within reach. Don't miss this rare opportunity for modern luxury in the heart of the Main Line.

    Zillow last checked:

    Listing updated:

    Listed by:

    Karen Strid 610-724-6840,

    Compass RE,

    Listing Team: The Karen Strid Team

    Bought with:

    Jennifer Nehila, RS312056

    Compass RE

    Source: Bright MLS,MLS#: PADE2111196MLS Logo

    Facts & features

    Interior

    Bedrooms & bathrooms
    • Bedrooms: 3
    • Bathrooms: 5
    • Full bathrooms: 3
    • 1/2 bathrooms: 2
    • Main level bathrooms: 1
    Primary bedroom
    • Level: Upper
    Bedroom 2
    • Level: Upper
    Bedroom 3
    • Level: Upper
    Primary bathroom
    • Level: Upper
    Bonus room
    • Level: Lower
    Dining room
    • Level: Main
    Other
    • Level: Upper
    Other
    • Level: Upper
    Great room
    • Level: Main
    Half bath
    • Level: Lower
    Half bath
    • Level: Main
    Kitchen
    • Level: Main
    Heating
    • Forced Air, Zoned, Natural Gas
    Cooling
    • Central Air, Electric
    Appliances
    • Included: Microwave, Cooktop, Dishwasher, Disposal, Dryer, Double Oven, Oven, Range Hood, Refrigerator, Washer, Gas Water Heater
    • Laundry: Upper Level
    Features
    • Open Floorplan, Eat-in Kitchen, Kitchen - Gourmet, Kitchen Island, Recessed Lighting, Upgraded Countertops, Walk-In Closet(s), Elevator
    • Flooring: Carpet, Engineered Wood, Tile/Brick
    • Basement: Full,Finished,Garage Access
    • Number of fireplaces: 1
    • Fireplace features: Gas/Propane
    Interior area
    • Total structure area: 3,337
    • Total interior livable area: 3,337 sqft
    • Finished area above ground: 2,908
    • Finished area below ground: 429

    Property

    Parking
    • Total spaces: 4
    • Parking features: Built In, Garage Faces Rear, Garage Door Opener, Inside Entrance, Driveway, Attached, On Street
    • Attached garage spaces: 2
    • Uncovered spaces: 2
    Accessibility
    • Accessibility features: Accessible Elevator Installed
    Features
    • Levels: Four
    • Stories: 4
    • Patio & porch: Deck
    • Exterior features: Sidewalks
    • Pool features: None
    Lot
    • Size: 2,178 sqft
    Details
    • Additional structures: Above Grade, Below Grade
    • Parcel number: 36010000902
    • Zoning: RESIDENTIAL
    • Special conditions: Standard

    Construction

    Type & style
    • Home type: Townhouse
    • Architectural style: Transitional
    • Property subtype: Townhouse
    Materials
    • Frame, Masonry
    • Foundation: Concrete Perimeter, Passive Radon Mitigation
    • Roof: Architectural Shingle
    Condition
    • Excellent
    • New construction: No
    • Year built: 2022
    Details
    • Builder name: Rockwell Custom

    Utilities & green energy

    • Sewer: Public Sewer
    • Water: Public

    Community & neighborhood

    Security
    • Security features: Electric Alarm, Exterior Cameras
    Location
    • Region: Wayne
    • Subdivision: None Available
    • Municipality: RADNOR TWP

    HOA & financial

    HOA
    • Has HOA: Yes
    • HOA fee: $265 monthly
    • Services included: Maintenance Grounds, Snow Removal, Common Area Maintenance
    • Association name: ROCKWELL ON ABERDEEN

    Other

    Other facts
    • Listing agreement: Exclusive Right To Sell
    • Ownership: Fee Simple

    Price history

    DateEventPrice
    6/23/2026Sold$1,275,000-1.8%$382/sqft
    Source: Bright MLS #PADE2111196 Report a problem
    4/25/2026Pending sale$1,299,000$389/sqft
    Source: Bright MLS #PADE2111196 Report a problem
    4/7/2026Listed for sale$1,299,000+7.4%$389/sqft
    Source: Bright MLS #PADE2111196 Report a problem
    11/22/2022Sold$1,209,990$363/sqft
    Source: Bright MLS #PADE2032344 Report a problem
    8/15/2022Pending sale$1,209,990$363/sqft
    Source: Bright MLS #PADE2032344 Report a problem

    Public tax history

    Tax history is unavailable.

    Neighborhood: 19087

    Nearby schools

    GreatSchools rating
    Schools provided by the listing agent
    • Elementary: Wayne
    • Middle: Radnor
    • High: Radnor
    • District: Radnor Township

    Source: Bright MLS. This data may not be complete. We recommend contacting the local school district to confirm school assignments for this home.

    Get a cash offer in 3 minutes
    Find out how much your home could sell for in as little as 3 minutes with a no-obligation cash offer.
    Estimated market value
    $1,275,100
    Get a cash offer in 3 minutes
    Find out how much your home could sell for in as little as 3 minutes with a no-obligation cash offer.
    Estimated market value
    $1,275,100