Welcome to The Towns at Newtown Walk, a sold-out and highly sought-after community in the heart of Ellis Preserve. This beautifully appointed former model home is being offered completely furnished, presenting a turnkey opportunity to move right in and enjoy a thoughtfully designed space filled with upgraded finishes. All within walking distance to shops, dining, and boutique fitness. From the moment you arrive, the home features a charming front porch, creating a warm and inviting first impression. Inside, the entry level offers a versatile open family room with extensive trim and tile work — ideal as a second living space, home office, or playroom — along with a mudroom area and convenient powder room. Upstairs, the main living level is bright and open, with soaring ceilings and oversized windows that bring in an abundance of natural light. The space is anchored by a sleek linear gas fireplace, adding a clean, modern focal point to the living area. The chef’s kitchen is designed for both everyday living and entertaining, featuring quartz countertops, stainless steel appliances, 42” soft-close cabinetry, and a large center island with a waterfall edge and seating — a true statement piece. The dining area flows seamlessly off the kitchen, creating an easy, connected layout. The upper level includes three bedrooms, including a spacious primary suite with both a walk-in and reach-in closet, and a spa-like bath with dual vanities and a walk-in shower. Two additional bedrooms, a full hall bath, and a conveniently located laundry area complete this level. At the top, the rooftop terrace offers a standout feature — a stone gas fireplace, creating a warm and inviting outdoor living space perfect for entertaining or relaxing year-round. Additional highlights include a sizeable 2-car rear garage and 2-car driveway parking, offering rare convenience in this style of home. All of this, quietly situated within the community yet just steps from Whole Foods, restaurants, and everyday conveniences, with easy access to major roadways and the airport. This is a rare opportunity to own a fully furnished former model home in one of Newtown Square’s most desirable communities. The sofa and chair in the family room has been virtually staged.
New construction
Price cut: $45K (8/28)
$1,149,990
334 Foxtail Ln, Newtown Square, PA 19073
3beds
2,500sqft
Townhouse
Built in 2024
-- sqft lot
$-- Zestimate®
$460/sqft
$256/mo HOA
What's special
- 48 days
- 356
- 16
Zillow last checked:
Listing updated:
Listed by:
Lauren Woods 201-753-0379,
Kurfiss Sotheby's International Realty 6102299011
Source: Bright MLS,MLS#: PADE2122586
Facts & features
Interior
Bedrooms & bathrooms
- Bedrooms: 3
- Bathrooms: 4
- Full bathrooms: 2
- 1/2 bathrooms: 2
- Main level bathrooms: 1
Basement
- Area: 0
Heating
- Forced Air, Natural Gas
Cooling
- Central Air, Electric
Appliances
- Included: Microwave, Built-In Range, Dishwasher, Disposal, Ice Maker, Oven/Range - Gas, Range Hood, Refrigerator, Six Burner Stove, Stainless Steel Appliance(s), Tankless Water Heater, Gas Water Heater
- Laundry: Upper Level
Features
- Bathroom - Stall Shower, Bathroom - Tub Shower, Bathroom - Walk-In Shower, Combination Dining/Living, Combination Kitchen/Dining, Combination Kitchen/Living, Dining Area, Family Room Off Kitchen, Kitchen - Gourmet, Kitchen Island, Recessed Lighting, Upgraded Countertops, Walk-In Closet(s), Wainscotting
- Flooring: Carpet, Ceramic Tile, Engineered Wood, Wood
- Windows: Double Hung
- Has basement: No
- Number of fireplaces: 1
- Fireplace features: Gas/Propane
Interior area
- Total structure area: 2,500
- Total interior livable area: 2,500 sqft
- Finished area above ground: 2,500
- Finished area below ground: 0
Property
Parking
- Total spaces: 4
- Parking features: Built In, Garage Faces Rear, Garage Door Opener, Attached, Driveway, On Street
- Attached garage spaces: 2
- Uncovered spaces: 2
Accessibility
- Accessibility features: None
Features
- Levels: Four
- Stories: 4
- Patio & porch: Porch, Roof, Roof Deck
- Exterior features: Sidewalks, Street Lights
- Pool features: None
Details
- Additional structures: Above Grade, Below Grade
- Parcel number: 30000284038
- Zoning: RES
- Special conditions: Standard
Construction
Type & style
- Home type: Townhouse
- Architectural style: Colonial,Transitional,Traditional
- Property subtype: Townhouse
Materials
- Stone, Vinyl Siding
- Foundation: Slab
Condition
- Excellent
- New construction: Yes
- Year built: 2024
Utilities & green energy
- Electric: 200+ Amp Service
- Sewer: Public Sewer
- Water: Public
- Utilities for property: Cable Available
Community & HOA
Community
- Subdivision: Newtown Walk At Ellis Preserve
HOA
- Has HOA: Yes
- Services included: Common Area Maintenance, Lawn Care Front, Lawn Care Rear, Lawn Care Side, Maintenance Grounds, Snow Removal, Trash
- HOA fee: $256 monthly
Location
- Region: Newtown Square
- Municipality: NEWTOWN TWP
Financial & listing details
- Price per square foot: $460/sqft
- Date on market: 8/28/2026
- Listing agreement: Exclusive Right To Sell
- Inclusions: All Furnishings And Window Treatments. All Appliances In "as Is" Condition.
- Ownership: Fee Simple
Estimated market value
Not available
Estimated sales range
Not available
Not available
Price history
| Date | Event | Price |
|---|---|---|
| 8/28/2026 | Price change | $1,149,990-3.8%$460/sqft |
Source:  Bright MLS #PADE2122586 Report a problem Bright MLS #PADE2122586 Report a problem | ||
| 4/27/2026 | Listed for sale | $1,195,000$478/sqft |
Source: Bright MLS #PADE2113710 Report a problem | ||
Public tax history
Tax history is unavailable.
Monthly payment
Est. payment
Payment breakdown
Explore the cost of this home by adjusting the details. Changes won't be saved.Climate risks
Neighborhood: 19073
Nearby schools
Schools provided by the listing agent
- District: Marple Newtown
Source: Bright MLS. This data may not be complete. We recommend contacting the local school district to confirm school assignments for this home.
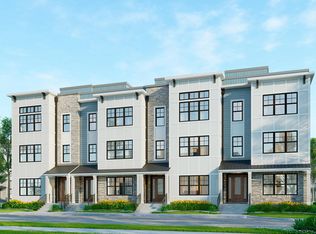

Similar homes
- $1,125,0003 bd4 ba2.5k sqft359 Horseshoe Trl, Newtown Square, PA 19073For Sale
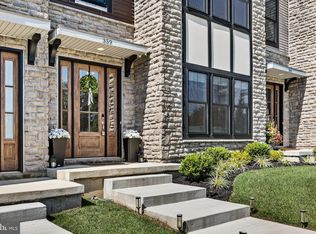
 MLS ID #PADE2122220, Nancy Serpentine, Compass RE. Bright MLS
 - $1,149,9004 bd4 ba3.5k sqft375 Bronson Cir #B3d, Collegeville, PA 19426New Construction
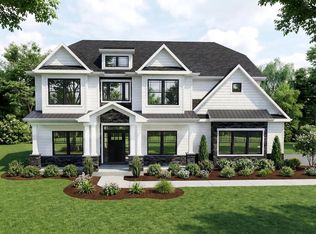 MLS ID #PAMC2192582, Ashley Fullerton, Everest Consulting Group LP. Bright MLS
 - $1,199,9004 bd5 ba2.5k sqft1328 E Berks St #3C, Philadelphia, PA 19125New Construction
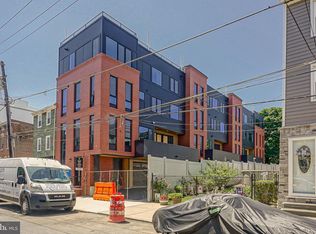 MLS ID #PAPH2666796, Abe Thomson, RE/MAX Ready. Bright MLS
 - $1,150,0003 bd4 ba3k sqft2425 Hartranft St, Philadelphia, PA 19145New Construction
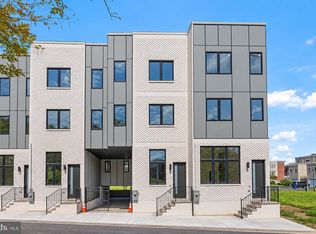 MLS ID #PAPH2670896, Barbie Fleming, Keller Williams Main Line. Bright MLS
 - $1,049,9003 bd4 ba3k sqft600 N 4th St, Philadelphia, PA 19123For SaleMLS ID #PAPH2668278, Brian Stetler, BHHS Fox & Roach-Center City Walnut. Bright MLS
- $1,125,0003 bd4 ba3k sqft2423 Hartranft St, Philadelphia, PA 19145New ConstructionMLS ID #PAPH2671006, Barbie Fleming, Keller Williams Main Line. Bright MLS
- $995,0004 bd4 ba3k sqft765 S 15th St, Philadelphia, PA 19146For SaleMLS ID #PAPH2676536, Megan Nicoletti, KW Empower. Bright MLS
- $1,230,0004 bd3 ba3.2k sqft748 S Dorrance St, Philadelphia, PA 19146For SaleMLS ID #PAPH2670898, Becca Fischer, Compass RE. Bright MLS
- $699,9003 bd3 ba1.8k sqft2002 Julia Dr, Conshohocken, PA 19428For SaleMLS ID #PAMC2197626, Jessica Gross, Keller Williams Real Estate -Exton. Bright MLS
- $705,0003 bd3 ba2.3k sqft612 Brewster Aly, King Of Prussia, PA 19406For SaleMLS ID #PAMC2192344, Gavin LaRocca, OCF Realty LLC - Philadelphia. Bright MLS
- $649,9003 bd3 ba2.5k sqft1010 Morton Aly, King Of Prussia, PA 19406New ConstructionMLS ID #PAMC2196120, Shannon McGarrigle, Compass RE. Bright MLS
- $1,089,9004 bd4 ba3k sqft375 Bronson Cir #L1p, Collegeville, PA 19426New ConstructionMLS ID #PAMC2192638, Ashley Fullerton, Everest Consulting Group LP. Bright MLS
- $1,029,0003 bd4 ba3.3k sqft604 N 4th St, Philadelphia, PA 19123For SaleMLS ID #PAPH2610322, Colleen Hadden, Compass RE. Bright MLS
- $875,0004 bd3 ba2.5k sqft1216 Crease St, Philadelphia, PA 19125For SaleMLS ID #PAPH2677546, Kyle Miller, Compass RE. Bright MLS
- $899,0004 bd3 ba2.9k sqft326 Wright St, Philadelphia, PA 19128For SaleMLS ID #PAPH2660014, Michele Cooley, BHHS Fox & Roach-Center City Walnut. Bright MLS
- $1,277,9005 bd5 ba3.5k sqft1430 Grove Ave #1AP, West Chester, PA 19380New ConstructionMLS ID #PACT2136200, Sharra Mercer, LPT Realty, LLC. Bright MLS
- $825,0003 bd2 ba1.7k sqft575 S Goddard Blvd #512, King Of Prussia, PA 19406For SaleMLS ID #PAMC2195734, Linda Allebach, Long & Foster Real Estate, Inc.. Bright MLS
- $599,0003 bd3 ba2k sqft613 Turner Ln, Media, PA 19063For SaleMLS ID #PADE2123782, Joyce Rankin, RE/MAX Properties - Newtown. Bright MLS
- $979,0003 bd4 ba2.8k sqft2203 Christian St, Philadelphia, PA 19146For SaleMLS ID #PAPH2646516, James Price, KW Empower. Bright MLS
- $950,0004 bd5 ba3k sqft429 Salmon St, Philadelphia, PA 19125For SaleMLS ID #PAPH2669166, Jenna Leggette, Compass RE. Bright MLS
