This is a RARE 3 bedroom, 2 bath corner unit with a balcony and 2 garage parking spaces. 575 South is a boutique condominium community of 60 residences located just steps away from the King of Prussia Town Center at The Village at Valley Forge. Unit 512 is a three-bedroom, two-bathroom unit on the fifth floor. Finishes include 8" white oak floors throughout the entire unit, upgraded white soft close drawers and door cabinetry in the kitchen, Quartz counter-tops in the kitchen and master bath, Kitchen Aid oven, microwave, dishwasher, and refrigerator, plus so much more. Residents of 575 South will enjoy fantastic on-site amenities to further enhance their lifestyle. Amenities include a rooftop lounge, theater room, golf simulator, lounge area with dual sided fireplace with wet bar and multiple areas to enjoy with your friends and family after a night out in the Town Center. As part of The Village at Valley Forge, 575 South boasts an excellent location for enjoying upscale shopping and dining experiences, all within walking distance. The community is also convenient to major highways including I-76, I-476, Routes 422, 202, and the PA Turnpike. This is truly a unique opportunity to own a top floor corner unit with private parking and access to the finest lifestyle enhancements. Some of the additional amenities include a private garage with 2 private parking spots and surface parking, lobby, bike storage, and more.
Sold for $750,000
$750,000
575 S Goddard Blvd #512, King Of Prussia, PA 19406
3beds
1,765sqft
Condominium
Built in 2020
-- sqft lot
$758,100 Zestimate®
$425/sqft
$3,523 Estimated rent
Home value
$758,100
$705,000 - $819,000
$3,523/mo
Zestimate® history
Owner options
List your home for rent
$3,523/mo
Rent Zestimate®
Find your next renter with Zillow Rental Manager. Plus, with online applications, you can quickly screen prospective tenants – for free.
$3,523/mo
Rent Zestimate®
Refinance and save
$4,841/mo
Est. payment
Refinancing to a lower rate could help reduce your monthly payments and save thousands over the life of the loan.
$4,841/mo
Est. payment
Explore your selling options
Work with a Zillow partner agent
Leverage their expertise and Zillow's premium Showcase listings to get your home seen by more buyers.
Get startedList with your own agent
Get your home in front of millions of buyers by listing it on Zillow.
Learn how to do itSell it yourself
Take full control of how buyers see your home on Zillow by listing For Sale by Owner (FSBO).
List your homeWhat's special
Zillow last checked:
Listing updated:
Listed by:
Michael D'Adamo 610-420-6678,
RE/MAX Preferred - Newtown Square
Bought with:
Linda Allebach, RS307433
Long & Foster Real Estate, Inc.
Source: Bright MLS,MLS#: PAMC2162804
Facts & features
Interior
Bedrooms & bathrooms
- Bedrooms: 3
- Bathrooms: 2
- Full bathrooms: 2
- Main level bathrooms: 2
- Main level bedrooms: 3
Rooms
- Room types: Living Room, Primary Bedroom, Bedroom 2, Bedroom 3, Kitchen, Breakfast Room, Laundry, Bathroom 2, Primary Bathroom
Primary bedroom
- Features: Flooring - HardWood, Walk-In Closet(s), Bathroom - Walk-In Shower, Window Treatments
- Level: Main
Bedroom 2
- Features: Flooring - HardWood, Balcony Access, Window Treatments
- Level: Main
Bedroom 3
- Features: Flooring - HardWood, Walk-In Closet(s), Window Treatments
- Level: Main
Primary bathroom
- Features: Flooring - Tile/Brick
- Level: Main
Bathroom 2
- Features: Flooring - Tile/Brick
- Level: Main
Breakfast room
- Features: Flooring - HardWood
- Level: Main
Kitchen
- Features: Flooring - HardWood, Breakfast Bar, Countertop(s) - Quartz, Window Treatments, Pantry, Lighting - Pendants, Kitchen - Gas Cooking, Eat-in Kitchen
- Level: Main
Laundry
- Features: Flooring - Luxury Vinyl Tile
- Level: Main
Living room
- Features: Flooring - HardWood, Balcony Access, Window Treatments
- Level: Main
Heating
- Forced Air, Heat Pump, Electric
Cooling
- Central Air, Electric, Natural Gas
Appliances
- Included: Microwave, Built-In Range, Dishwasher, Disposal, Dryer, Washer, Refrigerator, Electric Water Heater
- Laundry: Dryer In Unit, Washer In Unit, Laundry Room, In Unit
Features
- Breakfast Area, Open Floorplan, Kitchen Island, Kitchen - Table Space, Primary Bath(s), Recessed Lighting, Upgraded Countertops, Walk-In Closet(s), Pantry, Eat-in Kitchen, Bathroom - Tub Shower, Bathroom - Walk-In Shower, 9'+ Ceilings, High Ceilings, Dry Wall
- Flooring: Ceramic Tile, Hardwood, Wood
- Windows: Window Treatments
- Has basement: No
- Has fireplace: No
- Common walls with other units/homes: No One Above
Interior area
- Total structure area: 1,765
- Total interior livable area: 1,765 sqft
- Finished area above ground: 1,765
- Finished area below ground: 0
Property
Parking
- Parking features: Assigned, Parking Lot
- Details: Assigned Parking, Assigned Space #: 25 & 26 in Garage
Accessibility
- Accessibility features: Accessible Elevator Installed
Features
- Levels: One
- Stories: 1
- Patio & porch: Roof, Terrace, Roof Deck
- Exterior features: Barbecue, Extensive Hardscape, Lighting, Flood Lights, Sidewalks, Balcony
- Pool features: None
- Has view: Yes
- View description: Panoramic, Scenic Vista
Lot
- Features: Corner Lot/Unit
Details
- Additional structures: Above Grade, Below Grade
- Parcel number: 580017492627
- Zoning: RESIDENTIAL
- Special conditions: Standard
Construction
Type & style
- Home type: Condo
- Architectural style: Contemporary
- Property subtype: Condominium
- Attached to another structure: Yes
Materials
- Vinyl Siding, Brick
- Roof: Flat
Condition
- Excellent
- New construction: No
- Year built: 2020
Details
- Builder name: Toll Brothers
Utilities & green energy
- Sewer: Public Sewer
- Water: Public
- Utilities for property: Cable Connected, Cable, Fiber Optic
Community & HOA
Community
- Security: Desk in Lobby, Main Entrance Lock, Fire Sprinkler System
- Condo and coop fee: $1,169 monthly
- Subdivision: 575 South Condos
HOA
- Has HOA: No
- Amenities included: Elevator(s), Fitness Center, Billiard Room, Reserved/Assigned Parking, Security, Common Grounds, Game Room, Jogging Path, Meeting Room, Putting Green
- Services included: Common Area Maintenance, Maintenance Structure, Maintenance Grounds, Parking Fee, Snow Removal, Trash, Gas, All Ground Fee, Management, Sewer
Location
- Region: King Of Prussia
- Municipality: UPPER MERION TWP
Financial & listing details
- Price per square foot: $425/sqft
- Tax assessed value: $185,070
- Annual tax amount: $6,239
- Date on market: 12/18/2025
- Listing agreement: Exclusive Right To Sell
- Listing terms: Cash,Conventional,FHA,VA Loan
- Inclusions: Washer, Dryer & Refrigerator
- Ownership: Condominium
Price history
| Date | Event | Price |
|---|---|---|
| 12/18/2025 | Sold | $750,000-1.3%$425/sqft |
Source:  Bright MLS #PAMC2162804 Report a problem Bright MLS #PAMC2162804 Report a problem | ||
| 12/26/2022 | Listing removed | -- |
Source:  RE/MAX International Report a problem RE/MAX International Report a problem | ||
| 11/18/2022 | Listed for rent | $4,500$3/sqft |
Source: RE/MAX International #PAMC2058314 Report a problem | ||
| 7/13/2022 | Listed for sale | $759,900+6.3%$431/sqft |
Source: Bright MLS #PAMC2038214 Report a problem | ||
| 3/1/2021 | Sold | $714,995$405/sqft |
Source: Public Record Report a problem | ||
Public tax history
| Year | Property taxes | Tax assessment |
|---|---|---|
| 2025 | $5,989 +6.9% | $185,070 |
| 2024 | $5,602 | $185,070 |
| 2023 | $5,602 +6.4% | $185,070 |
| 2022 | $5,266 +1582.4% | $185,070 +1529.1% |
| 2021 | $313 | $11,360 |
Find assessor info on the county website
Neighborhood: 19406
Nearby homes
- $470,0002 bd1 ba1.1k sqft575 S Goddard Blvd #310, King Of Prussia, PA 19406Sold

- $555,0002 bd2 ba1.3k sqft575 S Goddard Blvd APT 404, King Of Prussia, PA 19406Sold
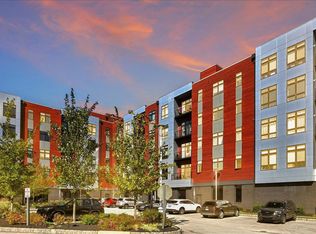
- $599,0002 bd2 ba1.3k sqft575 S Goddard Blvd APT 502, King Of Prussia, PA 19406For Sale
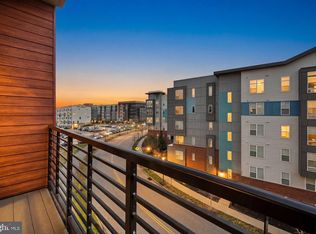
- $580,0002 bd2 ba1.3k sqft575 S Goddard Blvd #402, King Of Prussia, PA 19406Sold
- $580,0002 bd2 ba1.3k sqft575 S Goddard Blvd UNIT 208, King Of Prussia, PA 19406For Sale
- $622,0002 bd2 ba1.4k sqft575 S Goddard Blvd #305, King Of Prussia, PA 19406Sold
- $565,0002 bd2 ba1.3k sqft575 S Goddard Blvd #215, King Of Prussia, PA 19406Sold
- $675,0002 bd2 ba1.4k sqft575 S Goddard Blvd #505, King Of Prussia, PA 19406Sold
Nearby schools
GreatSchools rating
- 6/10Upper Merion Middle SchoolGrades: 5-8Distance: 1.6 mi
- 7/10Upper Merion High SchoolGrades: 9-12Distance: 1.7 mi
- 8/10Caley El SchoolGrades: K-4Distance: 1.8 mi
Schools provided by the listing agent
- Elementary: Candlebrook
- Middle: Upper Merion
- High: Upper Merion Area
- District: Upper Merion Area
Source: Bright MLS. This data may not be complete. We recommend contacting the local school district to confirm school assignments for this home.
Get a cash offer in 3 minutes
Find out how much your home could sell for in as little as 3 minutes with a no-obligation cash offer.
Estimated market value
$758,100
Get a cash offer in 3 minutes
Find out how much your home could sell for in as little as 3 minutes with a no-obligation cash offer.
Estimated market value
$758,100
- Pennsylvania
- Montgomery County
- King of Prussia
- 19406
- 575 S Goddard Blvd Unit 512
Nearby cities
Nearby zip codes
Other King of Prussia Topics
