Step into the luminous world of this captivating townhome, currently under construction and poised to welcome you home in early 2024. Treat yourself to the ultimate gift this year – a brand-new, low-maintenance haven bathed in natural light. Nestled within the vibrant community of The Towns at Newtown Walk, this residence is a true gem, boasting an exceptional floor plan that has captured the hearts of our homeowners. From the moment you step into the welcoming foyer on the first level, you'll be enveloped in the abundant brightness of the space. With the convenience of a 4-stop ELEVATOR, a coat closet, a versatile guest bedroom or office space, and a full bathroom, this level is designed for your comfort. The rear 2-car garage and a spacious 2-car driveway ensure ample parking and easy access. As you ascend to the main living level, prepare to be enchanted by the natural light streaming in through numerous windows, enhancing the already lofty 10-foot ceilings and open concept layout. The kitchen, awash in sunlight, takes center stage with its 42" soft-close cabinets, glistening quartz countertops, a generous island, top-tier stainless steel appliances, and gleaming hardwood floors. Entertaining guests is a joy in the luminous dining area, and relaxation beckons in the spacious living space, complete with a cozy gas fireplace. The primary bedroom, drenched in sunlight, easily accommodates a king-sized bed, large dresser, and nightstands, with ample space in the massive walk-in closet for your clothing and shoe collection. Unwind in the ensuite bathroom, where natural light dances on the walk-in shower with a bench, the private water closet, and the double vanity. A hallway with laundry facilities and a linen closet leads to the second guest suite bedroom, where sunlight floods the room, complementing the walk-in closet and adjoining bathroom. Yet, the true treasure of this exceptional home is the rooftop terrace, surrounded by windows that flood the space with light. Picture yourself sipping your morning coffee as the sun rises or savoring an al fresco dinner with loved ones. This space even provides room for planter gardening and offers the option for a fireplace or BBQ area. The Towns at Newtown Walk offers a final opportunity to become part of the thriving Ellis Preserve community. With easy access to major roadways, the airport, the train station, and Routes 252 and 3, your daily commute is a breeze. Please note that actual home finishes may vary, as this home is currently under construction. We invite you to tour the floorplan and preview the finishes in our look book photos. Don't miss out on the chance to make this exceptional, bright, and sunlit modern townhome your new sanctuary!
Sold for $946,000
$946,000
344 Foxtail Lane 23d, Newtown Square, PA 19073
3beds
2,500sqft
Townhouse
Built in 2023
-- sqft lot
$-- Zestimate®
$378/sqft
$4,223 Estimated rent
Home value
Not available
Estimated sales range
Not available
$4,223/mo
Zestimate® history
Owner options
List your home for rent
$4,223/mo
Rent Zestimate®
Find your next renter with Zillow Rental Manager. Plus, with online applications, you can quickly screen prospective tenants – for free.
$4,223/mo
Rent Zestimate®
Refinance and save
$6,750/mo
Est. payment
Refinancing to a lower rate could help reduce your monthly payments and save thousands over the life of the loan.
$6,750/mo
Est. payment
Explore your selling options
Work with a Zillow partner agent
Leverage their expertise and Zillow's premium Showcase listings to get your home seen by more buyers.
Get startedList with your own agent
Get your home in front of millions of buyers by listing it on Zillow.
Learn how to do itSell it yourself
Take full control of how buyers see your home on Zillow by listing For Sale by Owner (FSBO).
List your homeWhat's special
Zillow last checked:
Listing updated:
Listed by:
Lauren Woods 201-753-0379,
Compass RE
Bought with:
Lauren Woods, RS338248
Compass RE
Source: Bright MLS,MLS#: PADE2053684
Facts & features
Interior
Bedrooms & bathrooms
- Bedrooms: 3
- Bathrooms: 4
- Full bathrooms: 3
- 1/2 bathrooms: 1
- Main level bathrooms: 1
- Main level bedrooms: 1
Heating
- Forced Air, Natural Gas
Cooling
- Central Air, Electric
Appliances
- Included: Microwave, Cooktop, Dishwasher, Disposal, Stainless Steel Appliance(s), Gas Water Heater
- Laundry: Upper Level
Features
- Elevator, Crown Molding, Dining Area, Family Room Off Kitchen, Open Floorplan, Eat-in Kitchen, Kitchen Island, Kitchen - Gourmet, Pantry, Recessed Lighting, Bathroom - Stall Shower, Bathroom - Tub Shower, Upgraded Countertops, Walk-In Closet(s), 9'+ Ceilings
- Flooring: Carpet, Ceramic Tile, Hardwood, Wood
- Has basement: No
- Number of fireplaces: 1
Interior area
- Total structure area: 2,500
- Total interior livable area: 2,500 sqft
- Finished area above ground: 2,500
Property
Parking
- Total spaces: 4
- Parking features: Garage Faces Rear, Storage, Attached, Driveway, On Street
- Attached garage spaces: 2
- Uncovered spaces: 2
Accessibility
- Accessibility features: Accessible Elevator Installed
Features
- Levels: Four
- Stories: 4
- Patio & porch: Deck, Roof, Porch
- Exterior features: Sidewalks, Street Lights
- Pool features: None
Details
- Additional structures: Above Grade
- Parcel number: NO TAX RECORD
- Zoning: RES
- Special conditions: Standard
Construction
Type & style
- Home type: Townhouse
- Architectural style: Contemporary
- Property subtype: Townhouse
Materials
- Stone, Vinyl Siding
- Foundation: Slab
Condition
- Excellent
- New construction: Yes
- Year built: 2023
Details
- Builder name: Rockwell Custom
Utilities & green energy
- Sewer: Public Sewer
- Water: Public
- Utilities for property: Cable Available
Community & HOA
Community
- Security: Fire Sprinkler System
- Subdivision: Newtown Walk At Ellis Preserve
HOA
- Has HOA: Yes
- Services included: Snow Removal, Lawn Care Front, Lawn Care Rear, Lawn Care Side, Trash
- HOA fee: $256 monthly
Location
- Region: Newtown Square
- Municipality: NEWTOWN TWP
Financial & listing details
- Price per square foot: $378/sqft
- Date on market: 9/10/2023
- Listing agreement: Exclusive Right To Sell
- Ownership: Fee Simple
Price history
| Date | Event | Price |
|---|---|---|
| 3/15/2024 | Sold | $946,000+0.6%$378/sqft |
Source:  Bright MLS #PADE2053684 Report a problem Bright MLS #PADE2053684 Report a problem | ||
| 9/20/2023 | Pending sale | $939,990$376/sqft |
Source: Bright MLS #PADE2053684 Report a problem | ||
| 9/10/2023 | Listed for sale | $939,990$376/sqft |
Source: Bright MLS #PADE2053684 Report a problem | ||
| 9/5/2023 | Listing removed | $939,990$376/sqft |
Source: Bright MLS #PADE2047760 Report a problem | ||
| 6/1/2023 | Listed for sale | $939,990$376/sqft |
Source: Bright MLS #PADE2047760 Report a problem | ||
Public tax history
Tax history is unavailable.
Neighborhood: 19073
Nearby homes
- $990,1233 bd4 ba2.5k sqft342 Foxtail Ln #23C, Newtown Square, PA 19073Sold

- $1,044,500-- bd-- ba-- sqft344 Foxtail Ln #23D, Newtown Square, PA 19073Off Market
- $1,195,0003 bd4 ba2.5k sqft334 Foxtail Ln, Newtown Square, PA 19073New Construction

- $985,4003 bd2 ba2.2k sqft302 Squire Dr, Newtown Square, PA 19073Off Market
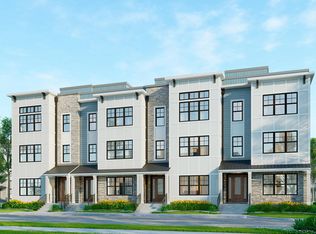
- $1,108,9153 bd4 ba2.5k sqft338 Foxtail Lane 23e, Newtown Square, PA 19073Sold
- $1,193,7713 bd4 ba2.5k sqft316 Squire Dr #20B, Newtown Square, PA 19073Sold
- $1,290,0003 bd4 ba2.5k sqft336 Foxtail Lane 22e, Newtown Square, PA 19073Sold
- $1,059,1003 bd3 ba2.2k sqft312 Squire Dr, Newtown Square, PA 19073Off Market
Nearby schools
GreatSchools rating
- 6/10Culbertson Elementary SchoolGrades: K-5Distance: 0.5 mi
- 7/10Paxon Hollow Middle SchoolGrades: 6-8Distance: 3.1 mi
- 9/10Marple Newtown Senior High SchoolGrades: 9-12Distance: 1.1 mi
Schools provided by the listing agent
- Middle: Paxon Hollow
- High: Marple Newtown
- District: Marple Newtown
Source: Bright MLS. This data may not be complete. We recommend contacting the local school district to confirm school assignments for this home.


Get pre-qualified for a loan
At Zillow Home Loans, we can pre-qualify you in as little as 5 minutes with no impact to your credit score.An equal housing lender. NMLS #10287.
- Pennsylvania
- Delaware County
- Newtown Square
- 19073
- 344 Foxtail Lane 23d
Nearby cities
Nearby zip codes
Other Newtown Square Topics
