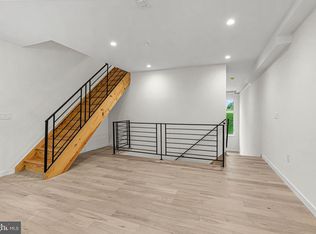
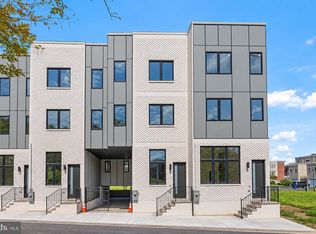
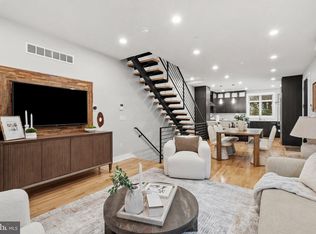
SPECIAL FINANCING OPPORTUNITY! Buyers for 2423 Hartranft qualify for an exclusive lender credit of up to $5,000 that can be applied toward an interest-rate buydown—potentially lowering your monthly payment. Ask us how this could work for you! Welcome to 2423 Hartranft Street, a brand-new luxury residence in the heart of Packer Park, located just steps from the sold-out Sienna Place community. Offering over 3,000 sq. ft. of thoughtfully designed living space and over 1,000 sq. ft. of outdoor space, this 3-bedroom, 3.5-bath home combines modern architecture, elevated finishes, and exceptional indoor-outdoor living. The home features an open-concept main level with spacious living and dining areas and a beautifully appointed gourmet kitchen with high-end appliances, designer cabinetry, and contemporary finishes. The main level opens to an expansive 30-foot backyard deck, creating an ideal setting for outdoor dining, entertaining, or relaxing. The luxurious primary suite offers a private balcony, walk-in closet, and spa-inspired bathroom with premium fixtures. The third floor provides an additional 12-foot rear deck, while the rooftop deck offers panoramic skyline views and a private space to entertain or unwind. Additional features include a private garage and additional gate and covered parking, energy-efficient systems, and a convenient location near Center City, major highways, the Philadelphia sports complex, shopping, and dining. With no HOA fees and a full 10-year tax abatement, 2423 Hartranft Street offers an exceptional opportunity to enjoy the benefits of brand-new construction in one of South Philadelphia’s most desirable neighborhoods. Reach out today to schedule your private tour. Taxes and square footage are the responsibility of the buyer to verify independently.
New construction
$1,125,000
2423 Hartranft St, Philadelphia, PA 19145
3beds
3,000sqft
Townhouse
Built in 2026
1,595 Square Feet Lot
$-- Zestimate®
$375/sqft
$-- HOA
What's special
Contemporary finishesPrivate balconyPrivate garageLuxurious primary suiteDesigner cabinetryElevated finishesHigh-end appliances
- 22 days
- 170
- 8
Zillow last checked:
Listing updated:
Listed by:
Barbie Fleming 215-494-6159,
Keller Williams Main Line 6105200100,
Co-Listing Team: The Mike Mccann Team, Co-Listing Agent: Evangeline Nicolette Gambardella 484-467-7098,
KW Empower
Source: Bright MLS,MLS#: PAPH2671006
Facts & features
Interior
Bedrooms & bathrooms
- Bedrooms: 3
- Bathrooms: 4
- Full bathrooms: 3
- 1/2 bathrooms: 1
- Main level bathrooms: 1
Basement
- Area: 0
Heating
- Forced Air, Natural Gas
Cooling
- Central Air, Electric
Appliances
- Included: Electric Water Heater
Features
- Has basement: No
- Has fireplace: No
Interior area
- Total structure area: 3,000
- Total interior livable area: 3,000 sqft
- Finished area above ground: 3,000
- Finished area below ground: 0
Property
Parking
- Total spaces: 2
- Parking features: Covered, Garage Faces Rear, Attached
- Attached garage spaces: 2
Accessibility
- Accessibility features: None
Features
- Levels: Three
- Stories: 3
- Pool features: None
Lot
- Size: 1,595 Square Feet
Details
- Additional structures: Above Grade, Below Grade
- Parcel number: 262359305
- Zoning: RSA5
- Special conditions: Standard
Construction
Type & style
- Home type: Townhouse
- Architectural style: Traditional,Contemporary
- Property subtype: Townhouse
Materials
- Other
- Foundation: Other
Condition
- Excellent
- New construction: Yes
- Year built: 2026
Utilities & green energy
- Sewer: Public Sewer
- Water: Public
Community & HOA
Community
- Subdivision: Packer Park
HOA
- Has HOA: No
Location
- Region: Philadelphia
- Municipality: PHILADELPHIA
Financial & listing details
- Price per square foot: $375/sqft
- Tax assessed value: $71,100
- Annual tax amount: $995
- Date on market: 9/15/2026
- Listing agreement: Exclusive Right To Sell
- Ownership: Fee Simple
Estimated market value
Not available
Estimated sales range
Not available
Not available
Price history
| Date | Event | Price |
|---|---|---|
| 9/15/2026 | Listed for sale | $1,125,000+552.2%$375/sqft |
Source:  Bright MLS #PAPH2671006 Report a problem Bright MLS #PAPH2671006 Report a problem | ||
| 7/31/2021 | Listing removed | $172,500$58/sqft |
Source: Bright MLS #PAPH995780 Report a problem | ||
| 3/13/2021 | Listed for sale | $172,500-42.1%$58/sqft |
Source: Bright MLS #PAPH995780 Report a problem | ||
| 3/10/2021 | Sold | $298,000-9.7%$99/sqft |
Source: Public Record Report a problem | ||
| 1/22/2021 | Pending sale | $330,000$110/sqft |
Source: Bright MLS #PAPH980126 Report a problem | ||
| 1/18/2021 | Listed for sale | $330,000+0%$110/sqft |
Source: Bright MLS #PAPH980126 Report a problem | ||
| 10/1/2020 | Listing removed | $329,900$110/sqft |
Source: RE/MAX One Realty- Collingswood #PAPH929778 Report a problem | ||
| 8/28/2020 | Listed for sale | $329,900-33.9%$110/sqft |
Source: Vantage Real Estate Services #PAPH929778 Report a problem | ||
| 7/3/2019 | Listing removed | $499,000$166/sqft |
Source: Maxwell Realty Co #1003974951 Report a problem | ||
| 2/20/2018 | Price change | $499,000-35.6%$166/sqft |
Source: Maxwell Realty Co #1003974951 Report a problem | ||
| 10/31/2017 | Listed for sale | $775,000$258/sqft |
Source: Maxwell Realty Company #7076876 Report a problem | ||
Public tax history
| Year | Property taxes | Tax assessment |
|---|---|---|
| 2025 | $1,190 -14.7% | $85,000 -14.7% |
| 2024 | $1,396 | $99,700 |
| 2023 | $1,396 +202.1% | $99,700 |
| 2022 | $462 | -- |
| 2021 | $462 -41.2% | -- |
| 2018 | $785 | -- |
| 2017 | $785 | -- |
| 2016 | $785 | -- |
| 2015 | $785 | -- |
| 2014 | $785 +23.6% | $47,400 +5825% |
| 2012 | $635 | $800 |
| 2011 | -- | $800 |
| 2010 | -- | $800 |
| 2009 | -- | $800 |
| 2008 | -- | $800 |
| 2007 | -- | $800 |
| 2006 | -- | $800 +25% |
| 2005 | -- | $640 |
| 2004 | -- | $640 |
| 2003 | -- | $640 |
| 2002 | -- | $640 |
| 2000 | -- | $640 |
| 1999 | -- | $640 |
Find assessor info on the county website
Monthly payment
Est. payment
Payment breakdown
Explore the cost of this home by adjusting the details. Changes won't be saved.Climate risks
Neighborhood: Packer Park
Nearby schools
- $1,125,0003 bd4 ba-- sqft2429 Hartranft St, Philadelphia, PA 19145New Construction
- $1,150,0003 bd4 ba3k sqft2425 Hartranft St, Philadelphia, PA 19145New Construction
- $701,8003 bd2 ba2.8k sqft2406 Genoa Dr, Philadelphia, PA 19145Off Market
- $649,6003 bd3 ba2.8k sqft2404 Genoa Dr, Philadelphia, PA 19145Off Market
Similar homes
- $1,150,0003 bd4 ba3k sqft2425 Hartranft St, Philadelphia, PA 19145New Construction
 MLS ID #PAPH2670896, Barbie Fleming, Keller Williams Main Line. Bright MLS
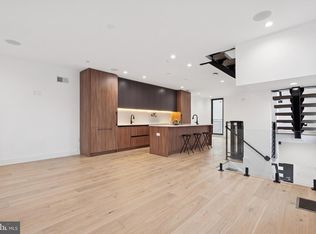
 - $1,099,9994 bd5 ba3.2k sqft1922 Geary St #5, Philadelphia, PA 19145New Construction
 MLS ID #PAPH2612918, Jim Roche, KW Empower. Bright MLS
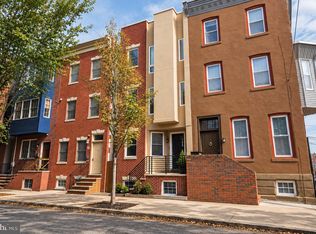
 - $995,0004 bd4 ba3k sqft765 S 15th St, Philadelphia, PA 19146For Sale
 MLS ID #PAPH2676536, Megan Nicoletti, KW Empower. Bright MLS
 - $1,270,0003 bd3 ba3.1k sqft1628 Fitzwater St, Philadelphia, PA 19146For Sale
 MLS ID #PAPH2665606, Jim Roche, KW Empower. Bright MLS
 - $1,049,9003 bd4 ba3k sqft600 N 4th St, Philadelphia, PA 19123For SaleMLS ID #PAPH2668278, Brian Stetler, BHHS Fox & Roach-Center City Walnut. Bright MLS
- $985,0003 bd4 ba2.1k sqft1710 Montrose St, Philadelphia, PA 19146For SaleMLS ID #PAPH2667178, Amanda Reibstein, Compass RE. Bright MLS
- $979,0003 bd4 ba2.8k sqft2203 Christian St, Philadelphia, PA 19146For SaleMLS ID #PAPH2646516, James Price, KW Empower. Bright MLS
- $998,5003 bd3 ba1.7k sqft422 S 20th St, Philadelphia, PA 19146For SaleMLS ID #PAPH2552582, Kira Mason, Compass RE. Bright MLS
- $1,198,8884 bd6 ba3.5k sqft1027 Christian St, Philadelphia, PA 19147New ConstructionMLS ID #PAPH2670790, Joseph Siligato, Realty Mark Associates-CC. Bright MLS
- $875,0004 bd3 ba2.5k sqft1216 Crease St, Philadelphia, PA 19125For SaleMLS ID #PAPH2677546, Kyle Miller, Compass RE. Bright MLS
- $1,099,9004 bd6 ba3k sqft741 N Capitol St, Philadelphia, PA 19130New ConstructionMLS ID #PAPH2654044, Michael McCann, KW Empower. Bright MLS
- $925,0003 bd3 ba1.7k sqft1906 Kater St, Philadelphia, PA 19146For SaleMLS ID #PAPH2660090, Michael McCann, KW Empower. Bright MLS
- $1,029,0003 bd4 ba3.3k sqft604 N 4th St, Philadelphia, PA 19123For SaleMLS ID #PAPH2610322, Colleen Hadden, Compass RE. Bright MLS
- $1,069,0003 bd3 ba1.8k sqft514 S 20th St #B, Philadelphia, PA 19146For SaleMLS ID #PAPH2646606, Martin Rodriguez, KW Empower. Bright MLS
- $759,0003 bd3 ba2.4k sqft1011 Mountain St, Philadelphia, PA 19148For SaleMLS ID #PAPH2668892, Greg Barnaby, Compass RE. Bright MLS
- $1,190,0003 bd3 ba1.8k sqft250 Monroe St, Philadelphia, PA 19147New ConstructionMLS ID #PAPH2660228, Joanna Kaniewska, KW Empower. Bright MLS
- $865,0003 bd4 ba2.5k sqft447 Wallace St, Philadelphia, PA 19123For SaleMLS ID #PAPH2654650, Brian Stetler, BHHS Fox & Roach-Center City Walnut. Bright MLS
- $999,0003 bd3 ba1.7k sqft514 S 20th St Unit A, Philadelphia, PA 19146For SaleMLS ID #PAPH2646598, Martin Rodriguez, KW Empower. Bright MLS
- $570,0003 bd3 ba2.4k sqft1840 Gerritt St, Philadelphia, PA 19146For SaleMLS ID #PAPH2631954, Claudia McGill, Compass RE. Bright MLS
- $769,0003 bd4 ba3k sqft1420 S Howard St, Philadelphia, PA 19147For SaleMLS ID #PAPH2638268, Neeraj Jassal, Rosedale Real Estate LLC. Bright MLS
