Skip main navigation
Sold for $1,165,370
  • $1,165,370

    346 Foxtail Ln, Newtown Square, PA 19073

    3beds
    2,500sqft
    Townhouse
    Built in 2023
    -- sqft lot
    $1,270,100 Zestimate®
    $466/sqft
    $5,753 Estimated rent

    Home value

    $1,270,100

    $1.19M - $1.35M

    $5,753/mo

    Zestimate® history
    Loading
    Loading...

    Owner options

    List your home for rent

    $5,753/mo

    Rent Zestimate®

    Find your next renter with Zillow Rental Manager. Plus, with online applications, you can quickly screen prospective tenants – for free.

    Learn more

    $5,753/mo

    Rent Zestimate®

    Refinance and save

    $8,100/mo

    Est. payment

    Refinancing to a lower rate could help reduce your monthly payments and save thousands over the life of the loan.

    See today's rates

    $8,100/mo

    Est. payment

    Explore your selling options

    Work with a Zillow partner agent

    Leverage their expertise and Zillow's premium Showcase listings to get your home seen by more buyers.

    Get started

    List with your own agent

    Get your home in front of millions of buyers by listing it on Zillow.

    Learn how to do it

    Sell it yourself

    Take full control of how buyers see your home on Zillow by listing For Sale by Owner (FSBO).

    List your home

    What's special

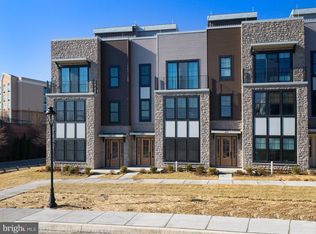
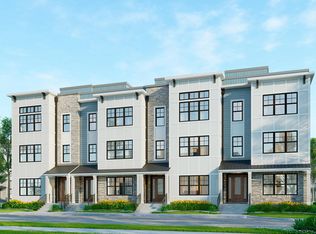
    ONE OF THE BEST! End Home with spectacular natural light and just the right amount of space! The Towns at Newtown Walk is walkable to Whole Foods, Wawa, eateries, restaurants, fitness and shops. Low maintenance living with a personal elevator for your convenience. This is a vibrant new construction community that offers a one-of-a-kind floor plan that our homeowners absolutely appreciate. As you enter the first level into the foyer, notice the convenient 4-stop elevator, coat closet, guest bedroom/office and full bathroom plus a rear 2-car garage and 2-car driveway. Heading up to the main living level, you'll be blown away by the high 10 ft ceilings and open concept layout. The kitchen is the focal point with 42" soft close cabinets, quartz countertops and hardwood floors. Entertain several guests in the beautiful dining area. Take time to enjoy your hobbies or watch your favorite new shows in the spacious living area with gas fireplace. The primary bedroom fits a king size bed, large dresser and nightstands comfortably with plenty of room for your clothes and shoe collection in the massive walk-in closet. Relax and unwind in the ensuite bathroom with walk-in shower and bench, private water closet and double vanity included. Through the hallway with laundry and linen closet, you'll be led to the second guest suite bedroom and bathroom with walk-in closet. Best of all, the rooftop terrace provides ample outdoor space. Imagine watching the sunrise with a cup of coffee or even having dinner al fresco. It even provides area for planter gardening, an optional fireplace or BBQ area. You will be able to personalize this home and choose tile, flooring, fixtures at the DESIGN STUDIO! The Towns at Newtown Walk is the final opportunity to live at Ellis Preserve and is walkable to shops, restaurants, healthcare. Easy commute to major roadways, airport, train station and Route 252 & Route 3. This new construction home will be ready for your February 2024 estimated move-in. Photos are of a decorated model, not the actual home and are for marketing purposes only.

    Zillow last checked:

    Listing updated:

    Listed by:

    Samantha Banyar 484-716-9120,

    Valley Forge Real Estate Group LLC

    Bought with:

    Samantha Banyar, RS334335

    Valley Forge Real Estate Group LLC

    Source: Bright MLS,MLS#: PADE2048134MLS Logo

    Facts & features

    Interior

    Bedrooms & bathrooms
    • Bedrooms: 3
    • Bathrooms: 4
    • Full bathrooms: 3
    • 1/2 bathrooms: 1
    • Main level bathrooms: 1
    • Main level bedrooms: 1
    Heating
    • Programmable Thermostat, Forced Air, Natural Gas
    Cooling
    • Programmable Thermostat, Central Air, Natural Gas
    Appliances
    • Included: Built-In Range, Dishwasher, Cooktop, Disposal, Microwave, Double Oven, Oven, Range Hood, Stainless Steel Appliance(s), Tankless Water Heater
    • Laundry: Upper Level
    Features
    • Breakfast Area, Combination Kitchen/Dining, Combination Kitchen/Living, Dining Area, Elevator, Family Room Off Kitchen, Open Floorplan, Recessed Lighting, Upgraded Countertops, Walk-In Closet(s)
    • Flooring: Tile/Brick, Engineered Wood, Ceramic Tile, Carpet, Wood
    • Has basement: No
    • Number of fireplaces: 1
    • Fireplace features: Gas/Propane
    Interior area
    • Total structure area: 2,500
    • Total interior livable area: 2,500 sqft
    • Finished area above ground: 2,500

    Property

    Parking
    • Total spaces: 4
    • Parking features: Garage Door Opener, Garage Faces Rear, Asphalt, Attached, Off Street
    • Attached garage spaces: 2
    • Has uncovered spaces: Yes
    Accessibility
    • Accessibility features: Accessible Doors, Accessible Elevator Installed
    Features
    • Levels: Four
    • Stories: 4
    • Exterior features: Sidewalks
    • Pool features: None
    Lot
    • Features: Landscaped
    Details
    • Additional structures: Above Grade
    • Parcel number: NO TAX RECORD
    • Zoning: RES
    • Special conditions: Standard

    Construction

    Type & style
    • Home type: Townhouse
    • Architectural style: Transitional,Traditional
    • Property subtype: Townhouse
    Materials
    • Stone, Vinyl Siding
    • Foundation: Slab
    Condition
    • Excellent
    • New construction: Yes
    • Year built: 2023
    Details
    • Builder model: McCartney with Elevator
    • Builder name: Rockwell Custom

    Utilities & green energy

    • Sewer: Public Sewer
    • Water: Public
    • Utilities for property: Electricity Available, Natural Gas Available, Water Available

    Community & neighborhood

    Security
    • Security features: Fire Sprinkler System
    Location
    • Region: Newtown Square
    • Subdivision: Newtown Walk At Ellis Preserve
    • Municipality: NEWTOWN TWP

    HOA & financial

    HOA
    • Has HOA: Yes
    • HOA fee: $256 monthly
    • Amenities included: Common Grounds
    • Services included: Snow Removal, Maintenance Grounds

    Other

    Other facts
    • Listing agreement: Exclusive Agency
    • Ownership: Fee Simple

    Price history

    DateEventPrice
    2/29/2024Sold$1,165,370+13.1%$466/sqft
    Source: Bright MLS #PADE2048134 Report a problem
    6/23/2023Pending sale$1,029,990$412/sqft
    Source: Bright MLS #PADE2048134 Report a problem
    6/8/2023Listed for sale$1,029,990$412/sqft
    Source: Bright MLS #PADE2048134 Report a problem

    Public tax history

    Tax history is unavailable.

    Neighborhood: 19073

    Nearby schools

    GreatSchools rating
    Schools provided by the listing agent
    • Elementary: Culbertson
    • Middle: Paxon Hollow
    • High: Marple Newtown
    • District: Marple Newtown

    Source: Bright MLS. This data may not be complete. We recommend contacting the local school district to confirm school assignments for this home.

    Get a cash offer in 3 minutes
    Find out how much your home could sell for in as little as 3 minutes with a no-obligation cash offer.
    Estimated market value
    $1,270,100
    Get a cash offer in 3 minutes
    Find out how much your home could sell for in as little as 3 minutes with a no-obligation cash offer.
    Estimated market value
    $1,270,100