Skip main navigation
Sold for $1,270,000
  • $1,270,000

    354 Paddock Cir, Newtown Square, PA 19073

    3beds
    2,500sqft
    Townhouse
    Built in 2024
    -- sqft lot
    $1,315,900 Zestimate®
    $508/sqft
    $5,900 Estimated rent

    Home value

    $1,315,900

    $1.18M - $1.46M

    $5,900/mo

    Zestimate® history
    Loading
    Loading...

    Owner options

    List your home for rent

    $5,900/mo

    Rent Zestimate®

    Find your next renter with Zillow Rental Manager. Plus, with online applications, you can quickly screen prospective tenants – for free.

    Learn more

    $5,900/mo

    Rent Zestimate®

    Refinance and save

    $8,784/mo

    Est. payment

    Refinancing to a lower rate could help reduce your monthly payments and save thousands over the life of the loan.

    See today's rates

    $8,784/mo

    Est. payment

    Explore your selling options

    Work with a Zillow partner agent

    Leverage their expertise and Zillow's premium Showcase listings to get your home seen by more buyers.

    Get started

    List with your own agent

    Get your home in front of millions of buyers by listing it on Zillow.

    Learn how to do it

    Sell it yourself

    Take full control of how buyers see your home on Zillow by listing For Sale by Owner (FSBO).

    List your home

    What's special

    Unobstructed viewsCustom built-insPrivate water closetPlanter gardeningJuliet balconyRooftop terraceNatural light
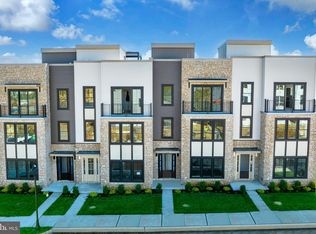
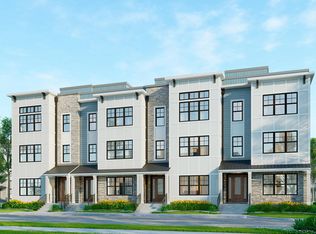
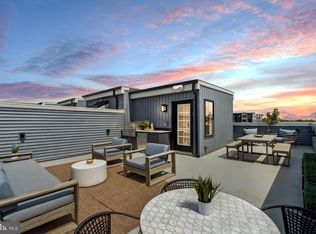
    Step into the inviting world of this stunning move-in ready 3-bedroom, 3.5-bathroom townhome, crafted with countless upgrades and exceptional attention to detail. Nestled in the sought-after community of The Towns at Newtown Walk, this home offers a low-maintenance lifestyle with sophisticated style and modern convenience. From the moment you enter the light-filled foyer, you’ll appreciate the thoughtful design, complete with a private 4-stop elevator, a versatile guest bedroom or office space, and a full bathroom. The rear 2-car garage and spacious driveway provide ample parking and easy access. The main living level is an entertainer’s dream, featuring soaring 10-foot ceilings and an open-concept design that enhances the natural light streaming through numerous windows. The chef’s kitchen is the heart of the home, showcasing custom cabinetry, upgraded quartz countertops, a grand island, and high-end stainless steel appliances. The adjacent dining area flows seamlessly into the inviting living space, highlighted by a cozy gas fireplace with custom built-ins. Retreat to the primary suite, where natural light fills the spacious bedroom, easily accommodating a king-sized bed and a large walk-in closet. The spa-like ensuite bathroom boasts upgraded tile, a walk-in shower with a bench, a private water closet, and a double vanity. A secondary bedroom with an ensuite bath, walk-in closet, and a charming Juliet balcony completes this level, along with a convenient laundry area. The crown jewel of this home is the rooftop terrace—a private oasis with unobstructed views, perfect for morning coffee, outdoor dining, or unwinding under the stars. With space for planter gardening and the potential for a fireplace or BBQ area, this retreat offers endless possibilities. Built with countless upgrades throughout, this home is truly one of a kind. Located in the heart of Ellis Preserve, it offers unmatched convenience with easy access to major roadways, the airport, the train station, and Routes 252 and 3. Enjoy a walkable lifestyle with nearby shops, dining, and fitness boutiques just steps away. Don't miss the opportunity to call this elegant, move-in ready townhome your own!

    Zillow last checked:

    Listing updated:

    Listed by:

    Lauren Woods 201-753-0379,

    Compass RE

    Bought with:

    R. Kit Anstey, AB068733

    BHHS Fox & Roach-West Chester

    Jack Sweeney, RS338532

    BHHS Fox & Roach-West Chester

    Source: Bright MLS,MLS#: PADE2084770MLS Logo

    Facts & features

    Interior

    Bedrooms & bathrooms
    • Bedrooms: 3
    • Bathrooms: 4
    • Full bathrooms: 3
    • 1/2 bathrooms: 1
    • Main level bathrooms: 1
    • Main level bedrooms: 1
    Heating
    • Forced Air, Natural Gas
    Cooling
    • Central Air, Electric
    Appliances
    • Included: Microwave, Cooktop, Dishwasher, Disposal, Stainless Steel Appliance(s), Refrigerator, Range Hood, Gas Water Heater
    • Laundry: Upper Level
    Features
    • Elevator, Crown Molding, Dining Area, Family Room Off Kitchen, Open Floorplan, Eat-in Kitchen, Kitchen Island, Kitchen - Gourmet, Pantry, Recessed Lighting, Bathroom - Stall Shower, Bathroom - Tub Shower, Upgraded Countertops, Walk-In Closet(s), 9'+ Ceilings
    • Flooring: Ceramic Tile, Hardwood, Wood
    • Has basement: No
    • Number of fireplaces: 1
    Interior area
    • Total structure area: 2,500
    • Total interior livable area: 2,500 sqft
    • Finished area above ground: 2,500

    Property

    Parking
    • Total spaces: 4
    • Parking features: Garage Faces Rear, Storage, Attached, Driveway, On Street
    • Attached garage spaces: 2
    • Uncovered spaces: 2
    Accessibility
    • Accessibility features: Accessible Elevator Installed
    Features
    • Levels: Four
    • Stories: 4
    • Patio & porch: Deck, Roof
    • Exterior features: Sidewalks, Street Lights
    • Pool features: None
    Details
    • Additional structures: Above Grade
    • Parcel number: 30000284048
    • Zoning: RES
    • Special conditions: Standard

    Construction

    Type & style
    • Home type: Townhouse
    • Architectural style: Contemporary
    • Property subtype: Townhouse
    Materials
    • Stone, Vinyl Siding
    • Foundation: Slab
    Condition
    • Excellent
    • New construction: Yes
    • Year built: 2024
    Details
    • Builder name: Rockwell Custom

    Utilities & green energy

    • Sewer: Public Sewer
    • Water: Public
    • Utilities for property: Cable Available

    Community & neighborhood

    Security
    • Security features: Fire Sprinkler System
    Location
    • Region: Newtown Square
    • Subdivision: Newtown Walk At Ellis Preserve
    • Municipality: NEWTOWN TWP

    HOA & financial

    HOA
    • Has HOA: Yes
    • HOA fee: $256 monthly
    • Services included: Snow Removal, Lawn Care Front, Lawn Care Rear, Lawn Care Side, Trash

    Other

    Other facts
    • Listing agreement: Exclusive Right To Sell
    • Ownership: Fee Simple

    Price history

    DateEventPrice
    7/1/2025Sold$1,270,000-0.4%$508/sqft
    Source: Bright MLS #PADE2084770 Report a problem
    5/2/2025Pending sale$1,275,000$510/sqft
    Source: Bright MLS #PADE2084770 Report a problem
    2/25/2025Listed for sale$1,275,000$510/sqft
    Source: Bright MLS #PADE2084770 Report a problem

    Public tax history

    Tax history is unavailable.

    Neighborhood: 19073

    Nearby schools

    GreatSchools rating
    Schools provided by the listing agent
    • Elementary: Culbertson
    • Middle: Paxon Hollow
    • High: Marple Newtown
    • District: Marple Newtown

    Source: Bright MLS. This data may not be complete. We recommend contacting the local school district to confirm school assignments for this home.

    Get a cash offer in 3 minutes
    Find out how much your home could sell for in as little as 3 minutes with a no-obligation cash offer.
    Estimated market value
    $1,315,900
    Get a cash offer in 3 minutes
    Find out how much your home could sell for in as little as 3 minutes with a no-obligation cash offer.
    Estimated market value
    $1,315,900