Carpenter Crossing is the newest luxury development perched on an exclusive lot in prestigious West Mount Airy. This community features five curated residences featuring 4 to 6 bedrooms, optional elevators, basements and finished third floor. The elegant open layout is thoughtfully designed to incorporate large living spaces and an incredible chef's kitchen. The lower level can be finished to your level of finish - media room, gym, golf simulator - all possibilities. All the bedrooms are generous sizes with the primary being an oasis for the homeowner. No detail was overlooked - enjoy space and quiet, but also within steps of the Carpenter train line. Delivery is Summer 2027 with plenty of opportunity to customize! Don't miss out - 2 of the 5 are already spoken for! Taxes and square footage are the responsibility of the buyer to have verified independently. Association fees are TBD.
New construction
Price increase: $50K (9/11)
$1,599,000
161 Carpenter Ln, Philadelphia, PA 19119
4beds
--sqft
Townhouse
Built in 2027
-- sqft lot
$-- Zestimate®
$--/sqft
$1/mo HOA
What's special
Large living spacesExclusive lotElegant open layout
- 11 days
- 321
- 25
Zillow last checked:
Listing updated:
Listed by:
Jim Onesti 484-429-6769,
KW Empower 215-627-3500,
Listing Team: The Mike Mccann Team, Co-Listing Team: The Mike Mccann Team,Co-Listing Agent: Arvind Balaji 267-209-1081,
KW Empower
Source: Bright MLS,MLS#: PAPH2665956
Facts & features
Interior
Bedrooms & bathrooms
- Bedrooms: 4
- Bathrooms: 5
- Full bathrooms: 4
- 1/2 bathrooms: 1
- Main level bathrooms: 5
- Main level bedrooms: 4
Heating
- Forced Air, Natural Gas
Cooling
- Central Air, Electric
Appliances
- Included: Gas Water Heater
Features
- Basement: Finished
- Has fireplace: No
Interior area
- Total structure area: 0
- Finished area above ground: 0
Property
Parking
- Total spaces: 2
- Parking features: Garage Door Opener, Garage Faces Front, Detached
- Garage spaces: 2
Accessibility
- Accessibility features: None
Features
- Levels: Three
- Stories: 3
- Pool features: None
Details
- Additional structures: Above Grade
- Parcel number: NO TAX RECORD
- Zoning: RESIDENTIAL
- Special conditions: Standard
Construction
Type & style
- Home type: Townhouse
- Architectural style: Traditional
- Property subtype: Townhouse
Materials
- Masonry
- Foundation: Other
Condition
- Excellent
- New construction: Yes
- Year built: 2027
Utilities & green energy
- Sewer: Public Sewer
- Water: Public
Community & HOA
Community
- Subdivision: Mt Airy
HOA
- Has HOA: Yes
- HOA fee: Has HOA fee
Location
- Region: Philadelphia
- Municipality: PHILADELPHIA
Financial & listing details
- Annual tax amount: $1
- Date on market: 9/8/2026
- Listing agreement: Exclusive Right To Sell
- Ownership: Fee Simple
Estimated market value
Not available
Estimated sales range
Not available
Not available
Price history
| Date | Event | Price |
|---|---|---|
| 9/11/2026 | Price change | $1,599,000+3.2% |
Source:  Bright MLS #PAPH2665956 Report a problem Bright MLS #PAPH2665956 Report a problem | ||
| 9/8/2026 | Price change | $1,549,000-3.1% |
Source: Bright MLS #PAPH2665956 Report a problem | ||
| 12/12/2025 | Price change | $1,599,000-9.1% |
Source: Bright MLS #PAPH2372386 Report a problem | ||
| 12/6/2024 | Pending sale | $1,760,000+17.7% |
Source: Berkshire Hathaway HomeServices Fox & Roach, REALTORS #PAPH2421218 Report a problem | ||
| 7/2/2024 | Listed for sale | $1,495,000 |
Source: Bright MLS #PAPH2372386 Report a problem | ||
Public tax history
Tax history is unavailable.
Monthly payment
Est. payment
Payment breakdown
Explore the cost of this home by adjusting the details. Changes won't be saved.Climate risks
Neighborhood: Mount Airy West
Nearby schools
Schools provided by the listing agent
- District: The School District Of Philadelphia
Source: Bright MLS. This data may not be complete. We recommend contacting the local school district to confirm school assignments for this home.
- $690,5005 bd1 ba4.8k sqft145 Carpenter Ln, Philadelphia, PA 19119Off Market
- $--2 bd1 ba-- sqft109-15 Carpenter Ln #4, Philadelphia, PA 19119Off Market
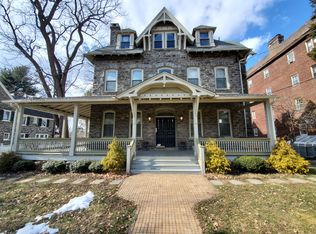
- $746,7005 bd2 ba4.8k sqft143 Carpenter Ln, Philadelphia, PA 19119Off Market
- $651,7005 bd3 ba3.8k sqft149-51 Carpenter Ln, Philadelphia, PA 19119Off Market
Similar homes
- $1,599,0005 bd4 ba4.1k sqft50 W Upsal St, Philadelphia, PA 19119For Sale

 MLS ID #PAPH2610560, Baiyina Brown, BHHS Fox & Roach-Chestnut Hill. Bright MLS
 - $1,249,0006 bd7 ba5.1k sqft615 E Mount Pleasant Ave, Philadelphia, PA 19119For Sale
 MLS ID #PAPH2648222, Olivia Soares, Coldwell Banker Realty. Bright MLS
 - $1,695,0005 bd6 ba5.8k sqft125 Muirfield Ln, Chalfont, PA 18914For Sale
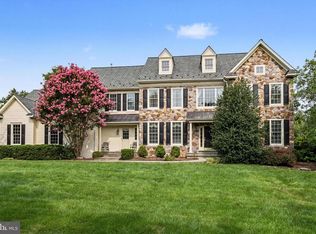 MLS ID #PABU2128636, Revi Haviv, Compass RE. Bright MLS
 - $1,599,0004 bd4 ba-- sqftLOT 1 2nd Street Pike, Richboro, PA 18954New Construction
 MLS ID #PABU2118638, John Spognardi, RE/MAX Signature. Bright MLS
 - $1,199,9005 bd4 ba4.3k sqft919 Frazier Rd, Rydal, PA 19046For SaleMLS ID #PAMC2193644, Mimi Moynihan, RE/MAX Keystone. Bright MLS
- $1,750,0004 bd5 ba3.6k sqft863 Golf View Rd, Moorestown, NJ 08057For SaleMLS ID #NJBL2120520, Mr. Naoji Moriuchi, Compass New Jersey, LLC - Moorestown. Bright MLS
- $1,678,9004 bd5 ba4.6k sqft415 W Prospect Ave, North Wales, PA 19454New ConstructionMLS ID #PAMC2186126, David Caracausa, Coldwell Banker Realty. Bright MLS
- $1,650,0003 bd5 ba2.7k sqft219 E Montgomery Ave #6, Ardmore, PA 19003For SaleMLS ID #PAMC2171614, Lavinia Smerconish, Compass RE. Bright MLS
- $1,275,0002 bd3 ba2.4k sqft8 Bridle Ln, Blue Bell, PA 19422For SaleMLS ID #PAMC2193806, Michael Maerten, Keller Williams Real Estate-Blue Bell. Bright MLS
- $2,175,0004 bd5 ba3.5k sqft2030 Waynesborough Rd, Paoli, PA 19301For SaleMLS ID #PACT2134016, Melissa Oeth, Kurfiss Sotheby's International Realty. Bright MLS
- $1,275,0004 bd3 ba3.1k sqft103 Erika Ln, Wayne, PA 19087For SaleMLS ID #PACT2132130, Tom Dilsheimer, Compass RE. Bright MLS
- $1,819,0005 bd5 ba4.7k sqft406 Longwood Dr, Haddonfield, NJ 08033For SaleMLS ID #NJCD2126526, Jeanne Wolschina, Lisa Wolschina & Associates, Inc.. Bright MLS
- $1,699,9005 bd5 ba3.9k sqft328 Lakeview Ave, Haddonfield, NJ 08033New ConstructionMLS ID #NJCD2126696, Emily Stout, Ehret Realty Inc. Bright MLS
- $1,265,0005 bd4 ba3.6k sqft1216 Darby Rd, Havertown, PA 19083For SaleMLS ID #PADE2122174, John McAleer, Keller Williams Main Line. Bright MLS
- $1,249,0004 bd4 ba3.9k sqft202 Kalos St, Philadelphia, PA 19128New ConstructionMLS ID #PAPH2592134, Kate Muckenhirn, Coldwell Banker Realty. Bright MLS
- $1,928,9904 bd4 ba4.6k sqft0 Martins Ln, Berwyn, PA 19312New ConstructionMLS ID #PACT2131960, Nikki Mooney, Foxlane Homes. Bright MLS
- $1,295,0004 bd4 ba4.9k sqft335 Ridley Creek Ln, West Chester, PA 19380For SaleMLS ID #PACT2135724, Ms. Siti Bahaman, Keller Williams Elite. Bright MLS
- $1,499,0004 bd4 ba3.8k sqft496 Darlington Rd, Media, PA 19063For SaleMLS ID #PADE2113960, Victoria Sheridan, Coldwell Banker Realty. Bright MLS
- $1,350,0004 bd4 ba3.8k sqft1045 Oak Ridge Dr, Horsham, PA 19044For SaleMLS ID #PAMC2188900, Irina Vilk, Rubicon Realty Group LLC. Bright MLS
- $1,750,0005 bd6 ba6.9k sqft51 Wordsworth Dr, Ivyland, PA 18974For SaleMLS ID #PABU2124740, Lynne DiDonato, Coldwell Banker Hearthside-Doylestown. Bright MLS
