M Gold Building Group presents quality New Construction, currently under construction. A custom 5600 sq ft 4 BR, 3.5 BA home. This is a must-see home with luxury details and thoughtful touches added throughout including 2x6 exterior walls, Viwinco series black windows, James Hardie plank siding, partial stone front, wide plank hardwood floors throughout the entire house, custom crown molding, ceiling fans, luxury baths with Century cabinetry & custom lighting including 100+ recessed lights throughout. A large, open 2-story foyer with staircase overlooks a 2-story Family room with floor to ceiling stone gas fireplace . Formal LR & DR with tray ceiling & wainscoting. Gourmet Kitchen with custom cabinetry by Century Kitchens and Quartz counter tops, high-end stainless steel appliances. Mudroom off kitchen with built-in bench & custom shelving with access to 2+ car attached garage with insulated garage doors. 24x24 covered patio off kitchen with full floor to ceiling wood burning stone fireplace. Hall off of Family room leads to large 1st floor Study & Powder room. Den with double glass doors. Oak stairs with poplar risers and painted balusters lead to the 2nd-floor landing with hardwood floors that overlooks the Family room below. Primary Bedroom Suite with double door, tray ceiling, large walk-in closet & luxury bath with seamless glass shower enclosure with dual heads, double vanity & free standing luxury bath. 3 additional large bedrooms all offer walk-in closets. Jack & Jill bathroom between 2nd & 3rd Bedroom, Full Hall bath with double vanity & tub/shower. Convenient 2nd floor Laundry room with large closet & attached Utility room. Full, walk-up finished Basement with 9' ceilings & bonus room with full bath. 2 -zoned central air & gas heat. Poured concrete foundation
New construction
$1,599,000
LOT 1 2nd Street Pike, Richboro, PA 18954
4beds
--sqft
Single Family Residence
Built in ----
0.55 Acres Lot
$1,556,300 Zestimate®
$--/sqft
$-- HOA
What's special
Custom crown moldingPartial stone frontJames hardie plank sidingViwinco series black windowsCeiling fansHigh-end stainless steel appliances
- 149 days
- 354
- 8
Zillow last checked:
Listing updated:
Listed by:
John Spognardi 215-431-8282,
RE/MAX Signature 2153439950
Source: Bright MLS,MLS#: PABU2118638
Facts & features
Interior
Bedrooms & bathrooms
- Bedrooms: 4
- Bathrooms: 4
- Full bathrooms: 3
- 1/2 bathrooms: 1
- Main level bathrooms: 1
Rooms
- Room types: Living Room, Dining Room, Primary Bedroom, Bedroom 2, Bedroom 3, Bedroom 4, Kitchen, Family Room, Basement, Foyer, Laundry, Primary Bathroom
Primary bedroom
- Level: Upper
- Area: 270 Square Feet
- Dimensions: 18 X 15
Bedroom 2
- Level: Upper
- Area: 121 Square Feet
- Dimensions: 11 X 11
Bedroom 3
- Level: Upper
- Area: 143 Square Feet
- Dimensions: 11 X 13
Bedroom 4
- Level: Upper
- Area: 143 Square Feet
- Dimensions: 11 X 13
Primary bathroom
- Level: Upper
Basement
- Level: Lower
Dining room
- Level: Main
- Area: 182 Square Feet
- Dimensions: 14 X 13
Family room
- Level: Main
Foyer
- Level: Main
- Area: 112 Square Feet
- Dimensions: 14 X 8
Kitchen
- Level: Main
- Area: 360 Square Feet
- Dimensions: 15 X 24
Laundry
- Level: Upper
Living room
- Level: Main
- Area: 221 Square Feet
- Dimensions: 17 X 13
Mud room
- Level: Main
- Area: 91 Square Feet
- Dimensions: 7 X 13
Heating
- Forced Air, Propane
Cooling
- Central Air, Electric
Appliances
- Included: Microwave, Dishwasher, Disposal, Oven, Oven/Range - Gas, Range Hood, Stainless Steel Appliance(s), Water Heater
- Laundry: Laundry Room, Mud Room
Features
- Attic, Breakfast Area, Ceiling Fan(s), Crown Molding, Family Room Off Kitchen, Floor Plan - Traditional, Formal/Separate Dining Room, Kitchen - Gourmet, Kitchen Island, Pantry, Primary Bath(s), Recessed Lighting, Walk-In Closet(s), Upgraded Countertops, 2 Story Ceilings, 9'+ Ceilings
- Flooring: Ceramic Tile, Hardwood, Wood
- Basement: Full
- Has fireplace: No
Interior area
- Total structure area: 0
- Finished area above ground: 0
- Finished area below ground: 0
Property
Parking
- Total spaces: 3
- Parking features: Garage Faces Side, Inside Entrance, Attached, Driveway
- Attached garage spaces: 3
- Has uncovered spaces: Yes
Accessibility
- Accessibility features: 2+ Access Exits
Features
- Levels: Two
- Stories: 2
- Pool features: None
Lot
- Size: 0.55 Acres
- Dimensions: 100.00 x 240.00
Details
- Additional structures: Above Grade, Below Grade
- Parcel number: 31013028
- Zoning: R2
- Special conditions: Standard
Construction
Type & style
- Home type: SingleFamily
- Architectural style: Colonial
- Property subtype: Single Family Residence
Materials
- Frame, Stone, Vinyl Siding
- Foundation: Concrete Perimeter
Condition
- Excellent
- New construction: Yes
Utilities & green energy
- Sewer: Public Sewer
- Water: Public
Community & HOA
Community
- Subdivision: None Available
HOA
- Has HOA: No
Location
- Region: Richboro
- Municipality: NORTHAMPTON TWP
Financial & listing details
- Tax assessed value: $3,320
- Annual tax amount: $666
- Date on market: 4/15/2026
- Listing agreement: Exclusive Right To Sell
- Ownership: Fee Simple
Estimated market value
$1,556,300
$1.48M - $1.63M
$4,044/mo
Price history
| Date | Event | Price |
|---|---|---|
| 4/15/2026 | Listed for sale | $1,599,000+433% |
Source:  Bright MLS #PABU2118638 Report a problem Bright MLS #PABU2118638 Report a problem | ||
| 4/8/2026 | Sold | $300,000 |
Source: Bright MLS #PABU2112914 Report a problem | ||
| 2/7/2026 | Pending sale | $300,000 |
Source: Bright MLS #PABU2112914 Report a problem | ||
| 1/22/2026 | Listed for sale | $300,000 |
Source: Bright MLS #PABU2112914 Report a problem | ||
Public tax history
Tax history is unavailable.
Monthly payment
Est. payment
Payment breakdown
Explore the cost of this home by adjusting the details. Changes won't be saved.Climate risks
Neighborhood: 18954
Nearby schools
Schools provided by the listing agent
- District: Council Rock
Source: Bright MLS. This data may not be complete. We recommend contacting the local school district to confirm school assignments for this home.
Similar homes
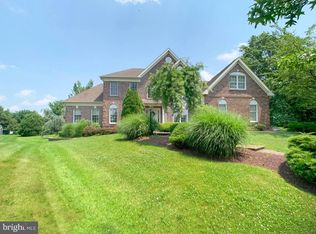
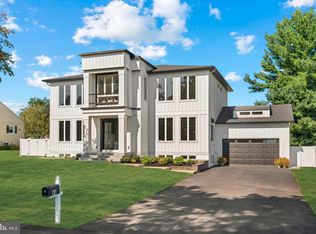
- $1,375,0004 bd4 ba5.6k sqft44 Paisley Rd, Richboro, PA 18954New Construction
 MLS ID #PABU2127600, Joseph Bograd, Elite Realty Group Unl. Inc.. Bright MLS
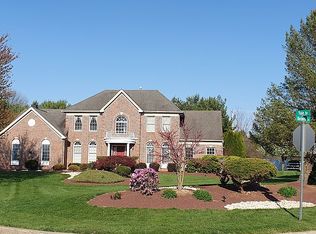
 - $1,600,0004 bd5 ba3.4k sqft1171 Shannon Rd, Newtown, PA 18940For Sale
 MLS ID #PABU2130732, Madeline Jones, BHHS Fox & Roach -Yardley/Newtown. Bright MLS
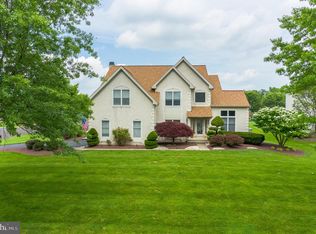
 - $1,599,9004 bd5 ba4.7k sqft2640 Windy Bush Rd, Newtown, PA 18940For Sale
 MLS ID #PABU2128932, Rich Webb, Keller Williams Real Estate - Newtown. Bright MLS
 - $1,625,0004 bd5 ba7.1k sqft9 Sunrise Dr, Doylestown, PA 18901For Sale
 MLS ID #PABU2129580, Beth Danese, Kurfiss Sotheby's International Realty. Bright MLS
 - $1,450,0004 bd5 ba6.2k sqft135 Livery Dr, Southampton, PA 18966For SaleMLS ID #PABU2116302, Joseph Bograd, Elite Realty Group Unl. Inc.. Bright MLS
- $1,750,0005 bd6 ba6.9k sqft51 Wordsworth Dr, Ivyland, PA 18974For SaleMLS ID #PABU2124740, Lynne DiDonato, Coldwell Banker Hearthside-Doylestown. Bright MLS
- $1,579,0004 bd5 ba5.7k sqft506 Lower Holland Rd, Holland, PA 18966New ConstructionMLS ID #PABU2125910, Aggie Roberts, Realty Mark Associates. Bright MLS
- $963,0004 bd4 ba2.6k sqft886 Sackettsford Rd, Warminster, PA 18974For SaleMLS ID #PABU2127830, Maggie Coe, RE/MAX Properties - Newtown. Bright MLS
- $1,625,0006 bd7 ba7.4k sqft2205 Jefferson Ln, Huntingdon Valley, PA 19006For SaleMLS ID #PAMC2172160, Sue Kinslow, BHHS Fox & Roach-Blue Bell. Bright MLS
- $2,199,0004 bd4 ba5.9k sqft40 Beverly Hills Rd, Warminster, PA 18974For SaleMLS ID #PABU2126048, Michael Valenza, Buxmont Property Management LLC. Bright MLS
- $1,895,0004 bd4 ba3.4k sqft1855 River Rd, New Hope, PA 18938For SaleMLS ID #PABU2129162, Lauri Bosserman, Compass RE. Bright MLS
- $1,599,0005 bd4 ba4.1k sqft50 W Upsal St, Philadelphia, PA 19119For SaleMLS ID #PAPH2610560, Baiyina Brown, BHHS Fox & Roach-Chestnut Hill. Bright MLS
- $1,350,0004 bd4 ba3.8k sqft1045 Oak Ridge Dr, Horsham, PA 19044For SaleMLS ID #PAMC2188900, Irina Vilk, Rubicon Realty Group LLC. Bright MLS
- $1,070,0004 bd3 ba3k sqft4841 Lower Mountain Rd, New Hope, PA 18938For SaleMLS ID #PABU2126400, Melanie Rush, Class-Harlan Real Estate, LLC. Bright MLS
- $2,249,0004 bd6 ba5.2k sqft15 Marquis Rdg, Holland, PA 18966For SaleMLS ID #PABU2127904, Joseph Bograd, Elite Realty Group Unl. Inc.. Bright MLS
- $1,678,9004 bd5 ba4.6k sqft415 W Prospect Ave, North Wales, PA 19454New ConstructionMLS ID #PAMC2186126, David Caracausa, Coldwell Banker Realty. Bright MLS
- $950,0004 bd5 ba2.9k sqft1145 Harper Dr, Warminster, PA 18974For SaleMLS ID #PABU2125792, Mike Patel, Equity Pennsylvania Real Estate. Bright MLS
- $1,250,0004 bd4 ba-- sqft3062 Bradley Rd, Chalfont, PA 18914New ConstructionMLS ID #PABU2128788, Randa Hayes, RE/MAX Centre Realtors. Bright MLS
