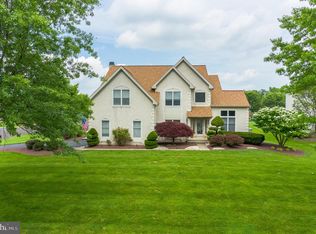
Welcome Home to this Stately Brick Front 4 Bedroom, 2.5 Bath Center Hall Colonial in the Highly Sought After Northampton Chase Development with Almost 4,000 Square Feet of Living Space! Situated on Lovely Cul-de-Sac with Almost an Acre! Paved Walkways Lead to Front Entry with Dramatic 2-Story Foyer w/ Crown Molding. The Main Level Offers Formal Living Room w/Hardwood Floor & Molding, French Doors Leading to Huge Game/Billards Room or 2nd Family Room, Formal Dining Room w/H/W Floors & Molding, French Doors Leading to Office/Study with Bow Window (Could be Converted Back to 5th Bedroom if 1st Floor Bedroom is Desired), Family Room w/Cathedral Ceiling, Palladian Window, Brick Fireplace, H/W Floor & C/Fan. Family Room Opens Up to Kitchen Equipped w/ Center Island, Granite Countertops, Ceramic Tile Floor & Backsplash, Plenty of 42" Cabinetry, Recessed Lighting, Desk Area, Pantry, Sun-Filled Breakfast/Sunroom with Multiple Skylights & Exit to Rear Yard. Off the Kitchen is the Powder Room w/Pedestal Sink and Laundry Room w/Wash Tub & Additional Exit to Rear Yard. Moving onto the 2nd Floor, You Will Find an Incredibly Spacious Primary Suite w/Tray Ceiling, Recessed Lighting, 2 Large Walk In Closets with Adjoining Sitting Room (Ideal for Dressing Area, Work Out Room, Office & More). Huge Primary Bathroom has Double Sink Vanity, Jacuzzi Tub, Separate Glass Block Shower, Custom Tiling, Vaulted Ceiling & Skylight. 2nd Bedroom has NEWER Carpet, Fresh Paint, C/Fan & Double Closet. 2 Additional Generous Size Bedrooms w/Fresh Paint & Double Closets. The C/T Hall Bathroom with Double Sink Vanity & Hall Linen Closet Complete the 2nd Floor. Full Basement Could Offer Almost an Additional 1400 Square Feet of Living Space. Has High Ceilings, Plenty of Storage & Walk Out to Rear Patio. Beautiful Paver Patio w/Retractable Awning Overlooking Fenced In Ground Pool with Spa & Lovely Landscaping.. NEW Filter and Heater for Pool in 2018 & New Tiles in 2019. Great Home for Entertaining! This Amazing Property also Offers: Beautiful Grounds with Professional Hardscaping, Hardwood Floors Thru Out 1st Floor, 3 Car Side Garage with Automatic Opener and Inside Access, 2 Zoned Heat & Central Air (NEW 1st Floor AC Unit in 2019), 200 Amp Electric, Spacious Rooms Thru Out, Crown Molding & Chairrails, Recessed Lighting, Ample Office/Study Spaces for Work or Schooling & So Much More! The Williamsburg Floor Plan is one of the Largest in the Development. Conveniently Located.. Close to Shopping, Dining, Parks & More! Not to Mention the Award Winning Council Rock School District! Don't Miss Out on this Fantastic Opportunity!
This property is off market, which means it's not currently listed for sale or rent on Zillow. This may be different from what's available on other websites or public sources.