Skip main navigation
Off market
Street View
  • $1,012,400

    35 Purdue Dr, Richboro, PA 18954

    4beds
    3,280sqft
    SingleFamily
    Built in 1995
    0.59 Acres Lot
    $1,012,400 Zestimate®
    $309/sqft
    $4,360 Estimated rent

    Home value

    $1,012,400

    $962,000 - $1.07M

    $4,360/mo

    Zestimate® history
    Loading
    Loading...

    Owner options

    List your home for rent

    $4,360/mo

    Rent Zestimate®

    Find your next renter with Zillow Rental Manager. Plus, with online applications, you can quickly screen prospective tenants – for free.

    Learn more

    $4,360/mo

    Rent Zestimate®

    Refinance and save

    $6,389/mo

    Est. payment

    Refinancing to a lower rate could help reduce your monthly payments and save thousands over the life of the loan.

    See today's rates

    $6,389/mo

    Est. payment

    Explore your selling options

    Work with a Zillow partner agent

    Leverage their expertise and Zillow's premium Showcase listings to get your home seen by more buyers.

    Get started

    List with your own agent

    Get your home in front of millions of buyers by listing it on Zillow.

    Learn how to do it

    Sell it yourself

    Take full control of how buyers see your home on Zillow by listing For Sale by Owner (FSBO).

    List your home

    What's special

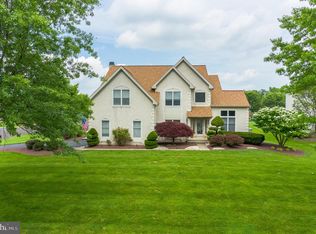
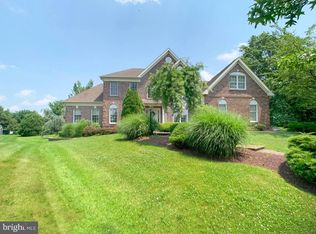
    This Majestic Center Hall Colonial with 4 bedrooms, 3.5 baths, and 3-Car Garage is located on a Cul-de-Sac. It offers over a half acre and an inviting level yard with no homes behind it. The curb appeal alone is indicative of more to come with its beautiful professional landscaping and a pavers walkway escorting you to the entrance. The Grand 2-story entrance hall with its looming turned staircase introduces you the upgraded moldings that you'll find T/O this home. The library with French doors and sunburst windows opens to the foyer, BUT I'm drawn to the living room with its dark textured hardwood flooring, chair rails, double moldings, and recessed lighting which are all continued through the formal dining room. This open floor plan continues with a bright kitchen with sliders to the concrete patio which is finished with EP Henry pavers and is adorned with white balustrade. The kitchen features 42" Cabinets highlighted with a tumbled marble backsplash, newly installed stainless steel oven and microwave, tumbled tiled Island, and complemented by Quartz countertops. This room opens to the Family room w/a cathedral ceiling W/B fireplace w/tile surround flanked by added sunburst windows on hardwood floors. A floor plan that is perfect for entertaining. Looking forward to viewing the second floor I notice that this home has no carpeting at all. The Master Bedroom suite is simply incredible. Once again enhanced with artwork like moldings, a tray ceiling, hardwood floors and a large master bathroom, with custom tiling, a soaking tub, walk in glass frame less shower and marble flooring & counter tops. This truly is a Suite with a large sitting room/office w vaulted ceiling, skylight and your dream custom closets. Enjoy your walk in closet, his and hers, with built in cabinetry, and distinctive innovations for organizing your clothes and accessories. The second floor features three additional good sized bedrooms and a stylish full hall bath. You will take notice that this home has stunning custom window treatments T/O and is painted in a soft neutral palette. The lower level offers renovations second to none. This finished basement, of course w/custom moldings, offers surround sound, a gas fireplace, a cedar closet, another library behind french doors with custom built ins, a relaxing sauna, an exercise room, tumbled marble flooring and a Full bathroom with a stall shower w a porcelain sink. Sellers will consider a home sale contingency w/ a flexible closing date

    This property is off market, which means it's not currently listed for sale or rent on Zillow. This may be different from what's available on other websites or public sources.
    Facts & features

    Interior

    Bedrooms & bathrooms
    • Bedrooms: 4
    • Bathrooms: 4
    • Full bathrooms: 3
    • 1/2 bathrooms: 1
    Heating
    • Forced air, Gas
    Cooling
    • Central, Solar
    Appliances
    • Included: Dishwasher, Dryer, Freezer, Garbage disposal, Microwave, Range / Oven, Refrigerator, Washer
    Features
    • Flooring: Tile, Other, Hardwood
    • Basement: Finished
    • Has fireplace: Yes
    • Fireplace features: wood stove
    Interior area
    • Total interior livable area: 3,280 sqft

    Property

    Parking
    • Total spaces: 3
    • Parking features: Garage - Attached, Off-street
    Features
    • Exterior features: Stucco
    • Has spa: Yes
    • Has view: Yes
    • View description: Territorial
    Lot
    • Size: 0.59 Acres
    Details
    • Parcel number: 31012208

    Construction

    Type & style
    • Home type: SingleFamily
    Materials
    • Frame
    • Roof: Other
    Condition
    • Year built: 1995

    Community & HOA

    Location
    • Region: Richboro

    Financial & listing details

    • Price per square foot: $309/sqft
    • Tax assessed value: $749,878
    • Annual tax amount: $12,493

    Price history

    DateEventPrice
    6/11/2021Sold$725,000+7.4%$221/sqft
    Source: Public Record Report a problem
    2/16/2021Pending sale$675,000$206/sqft
    Source: Bright MLS #PABU520346 Report a problem
    2/10/2021Listed for sale$675,000+10.7%$206/sqft
    Source: Bright MLS #PABU520346 Report a problem
    8/1/2016Sold$610,000-2.4%$186/sqft
    Source: Public Record Report a problem
    4/18/2016Listing removed$625,000$191/sqft
    Source: Keller Williams - Bucks County South #6761864 Report a problem
    4/5/2016Listed for sale$625,000-0.3%$191/sqft
    Source: Keller Williams - Bucks County South #6761864 Report a problem
    2/5/2016Listing removed$626,890$191/sqft
    Source: Keller Williams - Bucks County South #6666054 Report a problem
    12/23/2015Price change$626,8900%$191/sqft
    Source: Keller Williams - Bucks County South #6666054 Report a problem
    12/8/2015Price change$626,8990%$191/sqft
    Source: Keller Williams - Bucks County South #6666054 Report a problem
    11/26/2015Price change$626,9000%$191/sqft
    Source: Keller Williams - Bucks County South #6666054 Report a problem
    11/10/2015Price change$627,000-3.5%$191/sqft
    Source: Keller Williams - Bucks County South #6666054 Report a problem
    10/30/2015Listed for sale$650,000-4.3%$198/sqft
    Source: Keller Williams - Bucks County South #6666054 Report a problem
    4/3/2013Listing removed$679,000$207/sqft
    Source: White Acre Realty #6166636 Report a problem
    3/31/2013Listing removed$4,250$1/sqft
    Source: White Acre Realty #6167773 Report a problem
    3/2/2013Price change$679,000-6.3%$207/sqft
    Source: White Acre Realty #6166636 Report a problem
    2/12/2013Listed for rent$4,250$1/sqft
    Source: White Acre Realty #6167773 Report a problem
    2/11/2013Listed for sale$725,000+137.2%$221/sqft
    Source: White Acre Realty #6166636 Report a problem
    12/8/1995Sold$305,607$93/sqft
    Source: Public Record Report a problem

    Public tax history

    YearProperty taxesTax assessment
    2025$12,493 +2.3%$62,240
    2024$12,213 +8.1%$62,240
    2023$11,298 +0.9%$62,240
    2022$11,195 +3.3%$62,240
    2021$10,841 +2.3%$62,240
    2020$10,597 +6.4%$62,240
    2018$9,963 +4%$62,240
    2017$9,579 +35.7%$62,240
    2016$7,056 $62,240
    2015-- $62,240
    2014-- $62,240
    2013-- $62,240
    2012-- $62,240
    2011-- $62,240
    2010-- $62,240
    2009-- $62,240
    2008-- $62,240
    2007-- $62,240
    2006-- $62,240
    2005-- $62,240 +300%
    2004-- $15,560
    2003-- $15,560
    2002-- $15,560
    2000-- $15,560
    Find assessor info on the county website

    Neighborhood: 18954

    Nearby schools

    GreatSchools rating
    Schools provided by the listing agent
    • Elementary: RICHBORO
    • Middle: CR-RICHBOR
    • High: COUNCIL ROCK SOUTH
    • District: Council Rock

    Source: The MLS. This data may not be complete. We recommend contacting the local school district to confirm school assignments for this home.

    Get a cash offer in 3 minutes
    Find out how much your home could sell for in as little as 3 minutes with a no-obligation cash offer.
    Estimated market value
    $1,012,400
    Get a cash offer in 3 minutes
    Find out how much your home could sell for in as little as 3 minutes with a no-obligation cash offer.
    Estimated market value
    $1,012,400