Skip main navigation
Off market
  • $1,130,100

    22 Yale Dr, Richboro, PA 18954

    5beds
    3,137sqft
    SingleFamily
    Built in 1996
    1.04 Acres Lot
    $1,130,100 Zestimate®
    $360/sqft
    $4,533 Estimated rent

    Home value

    $1,130,100

    $1.05M - $1.21M

    $4,533/mo

    Zestimate® history
    Loading
    Loading...

    Owner options

    List your home for rent

    $4,533/mo

    Rent Zestimate®

    Find your next renter with Zillow Rental Manager. Plus, with online applications, you can quickly screen prospective tenants – for free.

    Learn more

    $4,533/mo

    Rent Zestimate®

    Refinance and save

    $7,193/mo

    Est. payment

    Refinancing to a lower rate could help reduce your monthly payments and save thousands over the life of the loan.

    See today's rates

    $7,193/mo

    Est. payment

    Explore your selling options

    Work with a Zillow partner agent

    Leverage their expertise and Zillow's premium Showcase listings to get your home seen by more buyers.

    Get started

    List with your own agent

    Get your home in front of millions of buyers by listing it on Zillow.

    Learn how to do it

    Sell it yourself

    Take full control of how buyers see your home on Zillow by listing For Sale by Owner (FSBO).

    List your home

    What's special

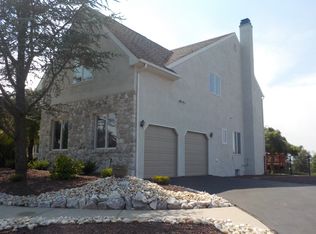
    Welcome to this award-winning "Eaton" model home in the desirable Northampton Chase in Bucks County, a beautiful neighborhood offering gracious and convenient living. The home boasts a first-floor in-law/nanny suite and a study, providing maximum flexibility and convenience. This versatile property offers a family looking for multi-generational living options or working from home and requiring a designated office space. As you step inside the stunning home built by Toll Brothers, you will be greeted by a soaring two-story foyer with a turned staircase that exudes elegance and charm. The crafted millwork and the two architectural columns that divide the living and dining rooms are testaments to the exceptional quality and craftsmanship that Toll Brothers is known for. The adjacent private study, with a double-door entry and a view of the beautiful landscaping, provides a private and quiet space to work or relax. The first floor also features a 27'x13.5' private in-law suite, including a 13.5'x10' sitting area, full bath, and walk-in closet, providing a comfortable and convenient space for guests or family members who require private living quarters. The gourmet kitchen features an island countertop and a breakfast area overlooking a picturesque scene with mature pine trees afar and seasonal blossoms. Ceramic tiles on the kitchen floor and upgraded hardwood floors throughout the rest of the first floor. The kitchen is also in an open plan connecting the sunken family room featuring a high cathedral ceiling, skylights, triple boxed bay window, and a grand floor-to-ceiling stone fireplace. Imagine spending cozy winter evenings around the fire, surrounded by family and friends. Upstairs, the main suite has a vaulted ceiling, a private walk-in closet, and a newly upgraded luxurious bathroom. Three other bright bedrooms and an upgraded bathroom, and wide plank hardwood floors throughout complete the second floor. The full basement offers plenty of space for storage, hobbies, or a home gym. The 600-square-foot finished area includes a wet bar, perfect for entertaining guests or relaxing with family. It adds ample space for a variety of activities, from movie nights to game nights or billiard playing. Step outside onto the large, low-maintenance "Trex"rear deck to take in the magnificent yard and enjoy outdoor living, perfect for entertaining guests or relaxing with family. The professionally designed landscaping surrounding the property displays different colors all year round and is automatically irrigated by the in-ground sprinkler system. This expanded "Eaton" model home built by Toll Brothers has been thoughtfully designed for gracious yet convenient living. With its impeccable design, and stunning features, this house, located in the sought-after Council Rock school district, truly has it all.

    This property is off market, which means it's not currently listed for sale or rent on Zillow. This may be different from what's available on other websites or public sources.

    Facts & features

    Interior

    Bedrooms & bathrooms
    • Bedrooms: 5
    • Bathrooms: 4
    • Full bathrooms: 3
    • 1/2 bathrooms: 1
    Heating
    • Forced air, Gas
    Cooling
    • Central
    Appliances
    • Included: Dishwasher, Dryer, Garbage disposal, Microwave, Range / Oven, Refrigerator, Washer
    Features
    • Flooring: Tile, Hardwood
    • Basement: Partially finished
    • Has fireplace: Yes
    • Fireplace features: wood stove
    Interior area
    • Total interior livable area: 3,137 sqft

    Property

    Parking
    • Total spaces: 5
    • Parking features: Garage - Attached, Off-street, On-street
    Features
    • Exterior features: Vinyl, Brick
    Lot
    • Size: 1.04 Acres
    Details
    • Parcel number: 31012206

    Construction

    Type & style
    • Home type: SingleFamily
    Materials
    • Frame
    • Roof: Shake / Shingle
    Condition
    • Year built: 1996

    Community & HOA

    Location
    • Region: Richboro

    Financial & listing details

    • Price per square foot: $360/sqft
    • Tax assessed value: $819,757
    • Annual tax amount: $13,657

    Price history

    DateEventPrice
    11/16/2005Sold$680,000+98.5%$217/sqft
    Source: Public Record Report a problem
    4/26/1996Sold$342,637$109/sqft
    Source: Public Record Report a problem

    Public tax history

    YearProperty taxesTax assessment
    2025$13,657 +2.3%$68,040
    2024$13,351 +8.1%$68,040
    2023$12,351 +0.9%$68,040
    2022$12,238 +3.3%$68,040
    2021$11,851 +2.3%$68,040
    2020$11,585 +6.4%$68,040
    2018$10,891 +4%$68,040
    2017$10,471 +35.3%$68,040
    2016$7,739 $68,040
    2015-- $68,040
    2014-- $68,040
    2013-- $68,040
    2012-- $68,040
    2011-- $68,040
    2010-- $68,040
    2009-- $68,040
    2008-- $68,040
    2007-- $68,040
    2006-- $68,040
    2005-- $68,040 +300%
    2004-- $17,010
    2003-- $17,010
    2002-- $17,010
    2000-- $17,010
    Find assessor info on the county website

    Neighborhood: 18954

    Nearby schools

    GreatSchools rating
    Get a cash offer in 3 minutes
    Find out how much your home could sell for in as little as 3 minutes with a no-obligation cash offer.
    Estimated market value
    $1,130,100
    Get a cash offer in 3 minutes
    Find out how much your home could sell for in as little as 3 minutes with a no-obligation cash offer.
    Estimated market value
    $1,130,100