Welcome home to this exceptional custom rebuild where no expense was spared. This one-of-a-kind property offers luxury, quality craftsmanship, and a thoughtfully designed floor plan. Enter through the front door, attached garage or the oversized mudroom. The open-concept main level features a spacious living and dining area, plus a chef's kitchen with custom European cabinetry and premium finishes. Also on the first floor are a private office, walk-in pantry and a princess suite with a full bath and walk-in closet. Upstairs, the luxurious primary suite boasts a cathedral ceiling, two custom walk-in closets, and a spa-inspired wet room. Two additional oversized bedrooms each offer walk-in closets and share a Jack-and-Jill bath, along with a laundry room. Hardwood flooring, designer tile, custom vanities, and oversized European windows showcase the home's exceptional attention to detail. The exterior is equally impressive with Hardie cement siding, fabricated stone, metal accent roofs and a 50-year architectural shingle roof. Additional upgrades include a new well, new septic system, new sprinkler system and a two-zone HVAC. Truly move-in ready, this remarkable home offers the perfect blend of elegance, comfort, and modern living. Don't miss this rare opportunity!
Active
Price cut: $100K (9/10)
$1,499,900
1449 Trenton Harbourton, Hopewell Twp., NJ 08534
4beds
--sqft
Single Family Residence
Built in 1960
0.69 Acres Lot
$-- Zestimate®
$--/sqft
$-- HOA
What's special
Jack-and-jill bathDesigner tileOversized european windowsNew wellPrivate officeLaundry roomCustom vanities
- 94 days
- 583
- 13
Zillow last checked:
Listing updated:
Listed by:
Agnieszka Marszalek 800-299-2129,
Century 21 Action Plus Realty
Source: GSMLS,MLS#: 4037462
Facts & features
Interior
Bedrooms & bathrooms
- Bedrooms: 4
- Bathrooms: 4
- Full bathrooms: 3
- 1/2 bathrooms: 1
Primary bedroom
- Description: Full Bath, Sitting Room, Walk-In Closet
Primary bathroom
- Features: Bidet, Soaking Tub, Stall Shower And Tub
Dining room
- Features: Living/Dining Combo
Kitchen
- Features: Kitchen Island, Eat-in Kitchen, Galley Type, Pantry, Separate Dining Area
Basement
- Features: Utility Room
Heating
- 2 Units, Gas-Propane Owned
Cooling
- 2 Units
Appliances
- Included: Carbon Monoxide Detector, Kitchen Exhaust Fan, Range/Oven-Gas, Refrigerator, Gas Water Heater
- Laundry: Level 1
Features
- Kitchen, Office
- Flooring: Tile, Wood
- Basement: Yes,Full,Unfinished,Sump Pump
- Number of fireplaces: 1
- Fireplace features: Living Room
Property
Parking
- Total spaces: 6
- Parking features: 2 Car Width, Additional Parking, Asphalt
- Garage spaces: 2
- Uncovered spaces: 6
Features
- Patio & porch: Deck
- Exterior features: Sidewalk
- Has view: Yes
- View description: Skyline
Lot
- Size: 0.69 Acres
- Dimensions: 0.69
- Features: Backs to Park Land, Open Lot
Details
- Parcel number: 2006000520000000470000
Construction
Type & style
- Home type: SingleFamily
- Architectural style: Custom Home
- Property subtype: Single Family Residence
Materials
- See Remarks, Stone
- Roof: Asphalt Shingle
Condition
- Year built: 1960
- Major remodel year: 2025
Utilities & green energy
- Gas: Gas-Propane
- Sewer: Private Sewer, Septic 4 Bedroom Town Verified
- Water: Private
- Utilities for property: Underground Utilities, Electricity Connected, Propane
Community & HOA
Community
- Security: Carbon Monoxide Detector
Location
- Region: Pennington
Financial & listing details
- Tax assessed value: $304,800
- Annual tax amount: $9,122
- Date on market: 6/28/2026
- Exclusions: N/A
- Ownership type: Fee Simple
- Electric utility on property: Yes
Estimated market value
Not available
Estimated sales range
Not available
Not available
Price history
| Date | Event | Price |
|---|---|---|
| 9/10/2026 | Price change | $1,499,900-6.3% |
Source:  GSMLS #4037462 Report a problem GSMLS #4037462 Report a problem | ||
| 6/28/2026 | Listed for sale | $1,599,900 |
Source: GSMLS #4037462 Report a problem | ||
Public tax history
Tax history is unavailable.
Monthly payment
Est. payment
Payment breakdown
Explore the cost of this home by adjusting the details. Changes won't be saved.Climate risks
Neighborhood: 08534
- $325,0003 bd2 ba1.6k sqftTrenton Harbourton Rd #1449, Pennington, NJ 08534Sold
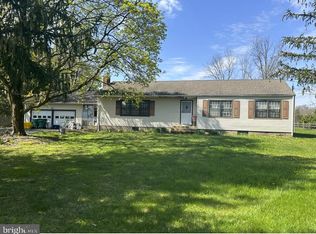
- $325,0003 bd2 ba1.6k sqft1449 Trenton Harb Rd, Pennington, NJ 08534Sold
- $711,3003 bd3 ba2k sqft1447 Trenton Harbourton Rd, Pennington, NJ 08534Off Market
- $---- bd-- ba-- sqft1451 Trenton Harbourton Rd, Pennington, NJ 08534Off Market
Similar homes
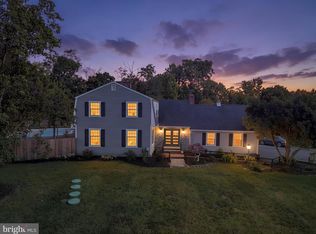
- $1,499,0004 bd3 ba3.1k sqft38 Carter Rd, Princeton, NJ 08540For Sale
 MLS ID #NJME2084038, Pallavi Gandhi, RE/MAX First Realty. Bright MLS
 - $950,0004 bd3 ba2.5k sqft120 S Main St, Pennington, NJ 08534For Sale
 MLS ID #NJME2083858, ALBERT MOORE, Better Homes and Gardens Real Estate Maturo. Bright MLS
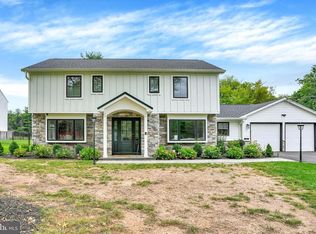
 - $1,600,0005 bd5 ba3.5k sqft501 Washington Crossing Rd, Newtown, PA 18940For Sale
 MLS ID #PABU2132086, Michael Barrett, Coldwell Banker Hearthside Realtors. Bright MLS
 - $850,0004 bd4 ba2.9k sqft111 Mount Airy Harbourton Rd, West Amwell Twp., NJ 08530For Sale
 MLS ID #4054092, Jan Michael Mcclintic, Real. GSMLS
 - $999,9993 bd4 ba2.7k sqft74 Woosamonsa Rd, Pennington, NJ 08534For Sale
 MLS ID #2702088R, ROBERT DEKANSKI. All Jersey MLS
 - $999,9004 bd4 ba3.2k sqft64 Canal Run W, Washington Crossing, PA 18977For SaleMLS ID #PABU2130954, Dan O'Connell, EXP Realty, LLC. Bright MLS
- $1,895,0004 bd4 ba3.4k sqft1855 River Rd, New Hope, PA 18938For SaleMLS ID #PABU2129162, Lauri Bosserman, Compass RE. Bright MLS
- $1,095,0006 bd4 ba4.1k sqft3 Honey Brook Dr, Princeton, NJ 08540For SaleMLS ID #NJME2083886, Mary Saba, Queenston Realty, LLC. Bright MLS
- $1,050,0004 bd4 ba2.8k sqft212 Ingleside Ave, Pennington, NJ 08534New ConstructionMLS ID #NJME2069518, Ronnie Glomb, Your Town Realty. Bright MLS
- $1,299,0005 bd4 ba3.8k sqft11 Stoopville Rd, Newtown, PA 18940For SaleMLS ID #PABU2129818, Tabitha Heit, BHHS Fox & Roach-Blue Bell. Bright MLS
- $1,599,0004 bd4 ba-- sqftLOT 1 2nd Street Pike, Richboro, PA 18954New ConstructionMLS ID #PABU2118638, John Spognardi, RE/MAX Signature. Bright MLS
- $1,149,0005 bd3 ba4.3k sqft26 Honey Brook Dr, Princeton, NJ 08540For SaleMLS ID #NJME2077668, Anna Shulkina, RE/MAX Select - Princeton. Bright MLS
- $1,599,9004 bd5 ba4.7k sqft2640 Windy Bush Rd, Newtown, PA 18940For SaleMLS ID #PABU2128932, Rich Webb, Keller Williams Real Estate - Newtown. Bright MLS
