Welcome to 1435 Wesleys Run, a stunning 6,482-square-foot masterpiece nestled in the exclusive Northwood community of Gladwyne — one of Philadelphia’s most sought-after Main Line enclaves. This impeccably finished home, built in 2000 and better than new, offers privacy, elegance, and effortless sophistication on a beautifully sited lot. Step inside and be immediately captivated by the dramatic high ceilings and the breathtaking, beautiful foyer that sets the tone for gracious living. Sun-filled rooms throughout create an airy, open ambiance perfect for both grand entertaining and everyday comfort. The main-level primary suite is a true retreat, featuring a spacious master bedroom and luxurious en-suite bathroom, including world known California closets! — ideal for single-floor living or ultimate convenience. Upstairs and throughout, generously proportioned bedrooms and baths provide ample space for family, guests, or a private home office. The heart of the home is the spectacular gourmet kitchen, outfitted with top-of-the-line commercial-grade appliances, including a drastically insane stove/cooktop that will delight any serious chef. This show-stopping culinary space flows seamlessly into the expansive family room, creating an ideal setting for casual gatherings or formal dinner parties. Additional highlights include a fully finished walk-out lower level with media room, game room, exercise area, wine cellar, and even a second kitchen — perfect for multi-generational living or unforgettable entertaining. Location is everything, and this property delivers in spades. Enjoy easy access to I-76, Route 476 (Blue Route), and the Pennsylvania Turnpike, placing you minutes from major corridors. Downtown Philadelphia is an effortless drive of less than 20 minutes, while the vibrant King of Prussia Mall and its world-class shopping and dining are just 10 minutes away. Whether commuting to Center City for work or escaping for a weekend getaway, this location offers unmatched convenience. Families will love that this home sits in the highly acclaimed Lower Merion School District — consistently ranked among the top school districts in Pennsylvania (including #1 in Montgomery County by Niche and top rankings for its high schools by U.S. News & World Report). With outstanding academics, exceptional teachers, and a wealth of resources, it provides an unparalleled educational foundation for children of all ages. Rarely does a home combine such architectural drama, luxury finishes, chef-worthy appliances, and an unbeatable Main Line location. 1435 Wesleys Run is more than a house — it’s a lifestyle statement. Private showings by appointment only.
For sale
$1,900,000
1435 Wesleys Run, Gladwyne, PA 19035
5beds
6,482sqft
:
Get pre-qualified$12,165/mo
Single Family Residence
Built in 2000
2,178 Square Feet Lot
$1,841,700 Zestimate®
$293/sqft
$296/mo HOA
What's special
Second kitchenSun-filled rooms throughoutBeautifully sited lotMedia roomGame roomMain-level primary suiteBreathtaking beautiful foyer
- 21 days |
- 1,776 |
- 61 |
Zillow last checked:
Listing updated:
Listed by:
Fasial Chughtai 267-934-8909,
Realty Mark Cityscape 2155837777
Source: Bright MLS,MLS#: PAMC2186566
Facts & features
Interior
Bedrooms & bathrooms
- Bedrooms: 5
- Bathrooms: 5
- Full bathrooms: 4
- 1/2 bathrooms: 1
- Main level bathrooms: 2
- Main level bedrooms: 1
Rooms
- Room types: Kitchen, Exercise Room, Loft
Exercise room
- Level: Lower
Kitchen
- Level: Lower
Loft
- Level: Upper
Heating
- Central, Natural Gas
Cooling
- Central Air, Electric
Appliances
- Included: Microwave, Built-In Range, Central Vacuum, Range, Dishwasher, Disposal, Dryer, Energy Efficient Appliances, Exhaust Fan, Extra Refrigerator/Freezer, Ice Maker, Self Cleaning Oven, Double Oven, Oven/Range - Gas, Range Hood, Refrigerator, Six Burner Stove, Stainless Steel Appliance(s), Cooktop, Washer, Water Heater, Gas Water Heater
- Laundry: Has Laundry, Main Level
Features
- 2nd Kitchen, Attic, Soaking Tub, Bathroom - Walk-In Shower, Breakfast Area, Ceiling Fan(s), Central Vacuum, Chair Railings, Combination Kitchen/Dining, Crown Molding, Dining Area, Entry Level Bedroom, Family Room Off Kitchen, Open Floorplan, Formal/Separate Dining Room, Kitchen Island, Primary Bath(s), Recessed Lighting, Upgraded Countertops, Walk-In Closet(s), Wine Storage, 9'+ Ceilings, Cathedral Ceiling(s), Dry Wall, High Ceilings
- Flooring: Ceramic Tile, Hardwood, Marble
- Basement: Finished,Heated,Interior Entry,Rear Entrance,Space For Rooms,Sump Pump,Walk-Out Access,Water Proofing System,Windows
- Number of fireplaces: 1
- Fireplace features: Gas/Propane
Interior area
- Total structure area: 6,482
- Total interior livable area: 6,482 sqft
- Finished area above ground: 4,239
- Finished area below ground: 2,243
Property
Parking
- Total spaces: 2
- Parking features: Storage, Garage Faces Side, Garage Door Opener, Inside Entrance, Asphalt, Driveway, Detached
- Garage spaces: 2
- Has uncovered spaces: Yes
Accessibility
- Accessibility features: None
Features
- Levels: Two
- Stories: 2
- Exterior features: Barbecue, Lighting, Flood Lights, Lawn Sprinkler
- Pool features: None
- Has spa: Yes
- Spa features: Bath
Lot
- Size: 2,178 Square Feet
- Features: Rear Yard
Details
- Additional structures: Above Grade, Below Grade
- Parcel number: 400064995089
- Zoning: RAA
- Special conditions: Standard
Construction
Type & style
- Home type: SingleFamily
- Architectural style: Colonial,French
- Property subtype: Single Family Residence
Materials
- Stucco
- Foundation: Concrete Perimeter
Condition
- Excellent
- New construction: No
- Year built: 2000
Utilities & green energy
- Electric: 200+ Amp Service
- Sewer: Public Sewer
- Water: Public
- Utilities for property: Electricity Available, Natural Gas Available, Phone Available, Sewer Available, Water Available
Community & HOA
Community
- Security: Fire Sprinkler System
- Subdivision: Northwoods
HOA
- Has HOA: Yes
- Services included: Common Area Maintenance, Lawn Care Front, Lawn Care Rear, Maintenance Grounds, Snow Removal, Other
- HOA fee: $3,550 annually
- HOA name: NORTHWOOD HOMEOWNERS ASSOCIATION
Location
- Region: Gladwyne
- Municipality: LOWER MERION TWP
Financial & listing details
- Price per square foot: $293/sqft
- Tax assessed value: $634,000
- Annual tax amount: $29,188
- Date on market: 7/4/2026
- Listing agreement: Exclusive Right To Sell
- Listing terms: Cash,Conventional,FHA,Negotiable
- Inclusions: Refrigerator, Bbq Grill, And All Items In The Home Including Appliances.
- Ownership: Fee Simple
Estimated market value
$1,841,700
$1.75M - $1.93M
$6,954/mo
Price history
| Date | Event | Price |
|---|---|---|
| 7/4/2026 | Listed for sale | $1,900,000$293/sqft |
Source:  Bright MLS #PAMC2186566 Report a problem Bright MLS #PAMC2186566 Report a problem | ||
| 7/1/2026 | Listing removed | $1,900,000$293/sqft |
Source: Bright MLS #PAMC2177174 Report a problem | ||
| 4/28/2026 | Listed for sale | $1,900,000+49.4%$293/sqft |
Source: Bright MLS #PAMC2177174 Report a problem | ||
| 1/13/2026 | Sold | $1,271,726-3.7%$196/sqft |
Source: Public Record Report a problem | ||
| 5/22/2007 | Sold | $1,320,000+30%$204/sqft |
Source: Public Record Report a problem | ||
| 1/4/2005 | Sold | $1,015,000+47.3%$157/sqft |
Source: Public Record Report a problem | ||
| 3/31/2000 | Sold | $689,000$106/sqft |
Source: Public Record Report a problem | ||
Public tax history
| Year | Property taxes | Tax assessment |
|---|---|---|
| 2025 | $27,439 +5% | $634,000 |
| 2024 | $26,127 | $634,000 |
| 2023 | $26,127 +4.9% | $634,000 |
| 2022 | $24,903 +2.3% | $634,000 |
| 2021 | $24,336 +2.5% | $634,000 |
| 2020 | $23,741 +1.8% | $634,000 |
| 2019 | $23,322 +1.9% | $634,000 |
| 2018 | $22,895 +3% | $634,000 |
| 2017 | $22,218 +3.4% | $634,000 |
| 2016 | $21,480 +3.7% | $634,000 |
| 2015 | $20,715 -4.3% | $634,000 -7% |
| 2014 | $21,636 +2.9% | $682,000 |
| 2013 | $21,024 -6.4% | $682,000 -7.8% |
| 2012 | $22,462 +5.6% | $739,640 |
| 2011 | $21,275 +3.6% | $739,640 |
| 2010 | $20,544 +5.3% | $739,640 |
| 2009 | $19,513 +5.1% | $739,640 |
| 2008 | $18,574 +3% | -- |
| 2007 | $18,035 +7.6% | -- |
| 2006 | $16,768 +3.9% | -- |
| 2005 | $16,145 +6.2% | -- |
| 2004 | $15,207 +5.9% | -- |
| 2003 | $14,366 +9.4% | -- |
| 2002 | $13,132 +9.4% | -- |
| 2000 | $12,003 +516.2% | -- |
| 1999 | $1,948 | -- |
Find assessor info on the county website
Monthly payment
Est. payment
Payment breakdown
Explore the cost of this home by adjusting the details. Changes won't be saved.Climate risks
Neighborhood: 19035
Nearby schools
GreatSchools rating
- 9/10Black Rock Middle SchoolGrades: 5-8Distance: 2.1 mi
- 10/10Harriton Senior High SchoolGrades: 9-12Distance: 1.6 mi
- 10/10Gladwyne SchoolGrades: K-4Distance: 2.5 mi
Schools provided by the listing agent
- Elementary: Gladwyne
- Middle: Black Rock
- High: Harriton
- District: Lower Merion
Source: Bright MLS. This data may not be complete. We recommend contacting the local school district to confirm school assignments for this home.
- $1,430,7004 bd5 ba5.8k sqft1427 Wesleys Run, Gladwyne, PA 19035Off Market
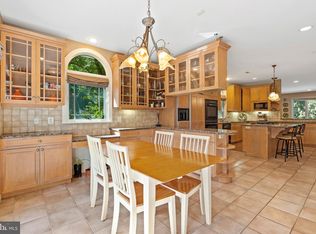
- $1,428,4004 bd5 ba5.4k sqft1431 Wesleys Run, Gladwyne, PA 19035Off Market
- $1,454,8006 bd5 ba6.1k sqft1445 Wesleys Run, Gladwyne, PA 19035Off Market
- $1,388,7004 bd4 ba4.8k sqft1449 Wesleys Run, Gladwyne, PA 19035Off Market
- $1,435,5005 bd5 ba6.2k sqft1440 Wesleys Run, Gladwyne, PA 19035Off Market
- $1,480,3005 bd4 ba5.2k sqft1436 Wesleys Run, Gladwyne, PA 19035Off Market
- $1,500,5004 bd4 ba5.7k sqft1444 Wesleys Run, Gladwyne, PA 19035Off Market
- $1,434,7004 bd4 ba4.1k sqft1423 Wesleys Run, Gladwyne, PA 19035Off Market
A local agent can set up tours, give advice and negotiate with sellers.
Similar homes
- $2,250,0005 bd5 ba4.9k sqft1215 Club House Rd, Gladwyne, PA 19035For Sale

 MLS ID #PAMC2188216, Veronika Shumkova, Opus Elite Real Estate. Bright MLS
 - $1,550,0004 bd4 ba4.4k sqft10 Springhouse Ln, Havertown, PA 19083For Sale
 MLS ID #PADE2119924, Dawn Varallo, BHHS Fox & Roach-Art Museum. Bright MLS
 - $1,697,5005 bd5 ba6.6k sqft1351 Bobarn Dr, Penn Valley, PA 19072For Sale
 MLS ID #PAMC2166524, Michael Kelczewski, United Real Estate. Bright MLS
 - $1,925,0005 bd5 ba4k sqft111 Saint Pauls Rd, Ardmore, PA 19003For Sale
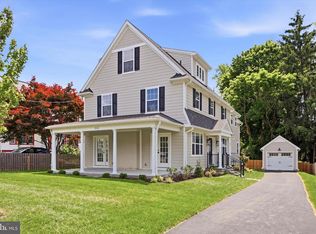 MLS ID #PAMC2171410, Edward Owsik, Duffy Real Estate-Narberth. Bright MLS
 - $2,700,0005 bd6 ba7.9k sqft1075 Green Valley Rd, Bryn Mawr, PA 19010For SaleMLS ID #PAMC2179050, Robin Gordon, BHHS Fox & Roach-Haverford. Bright MLS
- $1,849,9995 bd5 ba5.3k sqft505 S Heilbron Dr, Media, PA 19063For SaleMLS ID #PADE2111208, Cheryl Lee, Howard Hanna Real Estate Services. Bright MLS
- $1,995,0005 bd4 ba4.8k sqft1179 Beaumont Rd, Berwyn, PA 19312For SaleMLS ID #PACT2121054, Joe Milani, Long & Foster Real Estate, Inc.. Bright MLS
- $1,850,0005 bd6 ba6.9k sqft51 Wordsworth Dr, Ivyland, PA 18974For SaleMLS ID #PABU2124740, Lynne DiDonato, Coldwell Banker Hearthside-Doylestown. Bright MLS
- $1,999,9996 bd7 ba5.6k sqft780 Hobbs Rd, Wayne, PA 19087New ConstructionMLS ID #PAMC2181584, Cheryl Lee, Howard Hanna Real Estate Services. Bright MLS
- $1,425,0004 bd4 ba3.7k sqft1173 Shadow Oak Dr, Malvern, PA 19355For SaleMLS ID #PACT2131544, Leah Davey, BHHS Fox & Roach-Rosemont. Bright MLS
- $1,250,0004 bd4 ba4.6k sqft780 Panorama Rd, Villanova, PA 19085For SaleMLS ID #PAMC2182212, Robin Gordon, BHHS Fox & Roach-Haverford. Bright MLS
- $1,495,0004 bd5 ba3.9k sqft644 Robinson Ln, Haverford, PA 19041For SaleMLS ID #PAMC2182024, Sarah West, Compass RE. Bright MLS
- $1,479,0005 bd4 ba3.9k sqft1110 W Valley Rd, Wayne, PA 19087For SaleMLS ID #PACT2129562, Meghan Chorin, Compass RE. Bright MLS
- $1,675,0005 bd6 ba7.2k sqft488 Anna Lynn Ln, Horsham, PA 19044For SaleMLS ID #PAMC2181752, Dani Short, SERHANT PENNSYLVANIA LLC. Bright MLS
- $1,695,0006 bd8 ba7.5k sqft1670 Cloverly Ln, Rydal, PA 19046For SaleMLS ID #PAMC2180278, Frank Blumenthal, Keller Williams Real Estate Tri-County. Bright MLS
- $1,450,0006 bd7 ba5.1k sqft615 E Mount Pleasant Ave, Philadelphia, PA 19119For SaleMLS ID #PAPH2648222, Olivia Soares, Coldwell Banker Realty. Bright MLS
- $2,099,0004 bd4 ba4.4k sqft1 Timber Mill Ln, West Chester, PA 19380New ConstructionMLS ID #PACT2129698, Erica Walker, Keller Williams Real Estate -Exton. Bright MLS
- $2,249,9995 bd7 ba7.4k sqft21 Springton Pointe Dr, Newtown Square, PA 19073For SaleMLS ID #PADE2114432, Kathy Devine, BHHS Fox & Roach-Rosemont. Bright MLS
- $1,849,0006 bd5 ba5.6k sqft175 Waverly Ln, Harleysville, PA 19438For SaleMLS ID #PAMC2176390, Gay Davidson, The Davidson Group. Bright MLS
- $1,749,9906 bd7 ba6.1k sqft1160 Jefferson Ln, Huntingdon Valley, PA 19006For SaleMLS ID #PAMC2169620, Tara Turner, The Real Estate Group, LLC. Bright MLS
