Skip main navigation
Off market
  • $349,800

    1 W Meadow Estates Dr Unit 1, Townsend, MA 01474

    2beds
    2,269sqft
    Condominium, Townhouse
    Built in 1987
    -- sqft lot
    $349,800 Zestimate®
    $154/sqft
    $3,965 Estimated rent

    Home value

    $349,800

    $318,000 - $381,000

    $3,965/mo

    Zestimate® history
    Loading
    Loading...

    Owner options

    List your home for rent

    $3,965/mo

    Rent Zestimate®

    Find your next renter with Zillow Rental Manager. Plus, with online applications, you can quickly screen prospective tenants – for free.

    Learn more

    $3,965/mo

    Rent Zestimate®

    Refinance and save

    $2,508/mo

    Est. payment

    Refinancing to a lower rate could help reduce your monthly payments and save thousands over the life of the loan.

    See today's rates

    $2,508/mo

    Est. payment

    Explore your selling options

    Work with a Zillow partner agent

    Leverage their expertise and Zillow's premium Showcase listings to get your home seen by more buyers.

    Get started

    List with your own agent

    Get your home in front of millions of buyers by listing it on Zillow.

    Learn how to do it

    Sell it yourself

    Take full control of how buyers see your home on Zillow by listing For Sale by Owner (FSBO).

    List your home

    What's special

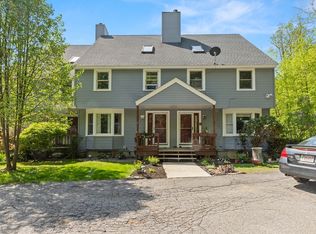
    One of the most private units in the complex Large unit featuring over 2,200 sq. ft. surrounded by woods, this bright, sunny townshouse offers four levels of living space, tons of parking and privacy lacking in so many complexes. There is no concern for drive-by traffic as this is located on a dead end street. Main floor features newly carpeted living room, kitchen/dining combination with sliders to a large deck for easy grilling, as well as a half bath with laundry, The second floor features 2 good sized bedrooms with full bath w/spa tub! The master bedroom features cathedral ceilings and a skylight. The third floor loft can serve as an office, guest room or playroom. The lower level features a playroom with a walk out basement. Gardening is permitted. WillardBrook State Forerst with swimming and lots of year round activities is just a few miles away. Take a virtual tour and "walk" through the home by clicking here: https://my.matterport.com/show/?m=BKDrvqoZadn

    This property is not currently displayed as for sale or rent on Zillow. This may be different from what's on other websites or public sources.

    Zillow last checked:

    Listing updated:

    Listed by:

    Jackie Esielionis 978-257-0123,

    LAER Realty Partners 978-534-3100

    Bought with:

    Maryanne Randall

    Barrett Sotheby's International Realty

    Source: MLS PIN,MLS#: 73115708

    Facts & features

    Interior

    Bedrooms & bathrooms
    • Bedrooms: 2
    • Bathrooms: 2
    • Full bathrooms: 1
    • 1/2 bathrooms: 1
    Primary bedroom
    • Features: Skylight, Cathedral Ceiling(s), Beamed Ceilings, Flooring - Wall to Wall Carpet
    • Level: Second
    • Area: 209
    • Dimensions: 19 x 11
    Bedroom 2
    • Features: Flooring - Wall to Wall Carpet
    • Level: Second
    • Area: 209
    • Dimensions: 19 x 11
    Bathroom 1
    • Features: Bathroom - Half, Dryer Hookup - Electric, Washer Hookup
    • Level: First
    • Area: 49
    • Dimensions: 7 x 7
    Bathroom 2
    • Features: Bathroom - Full, Flooring - Stone/Ceramic Tile, Jacuzzi / Whirlpool Soaking Tub
    • Level: Second
    • Area: 63
    • Dimensions: 9 x 7
    Dining room
    • Features: Flooring - Laminate, Deck - Exterior, Slider
    • Level: First
    • Area: 99
    • Dimensions: 9 x 11
    Family room
    • Features: Flooring - Wall to Wall Carpet, Slider
    • Level: Basement
    • Area: 198
    • Dimensions: 11 x 18
    Kitchen
    • Features: Flooring - Stone/Ceramic Tile
    • Level: First
    • Area: 99
    • Dimensions: 11 x 9
    Living room
    • Features: Flooring - Wall to Wall Carpet
    • Level: First
    • Area: 247
    • Dimensions: 13 x 19
    Heating
    • Baseboard, Oil
    Cooling
    • Window Unit(s)
    Appliances
    • Included: Range, Dishwasher, Microwave, Washer, Dryer
    • Laundry: In Unit, Electric Dryer Hookup, Washer Hookup
    Features
    • Loft
    • Flooring: Carpet, Flooring - Wall to Wall Carpet
    • Windows: Skylight(s)
    • Has basement: Yes
    • Number of fireplaces: 1
    • Common walls with other units/homes: End Unit
    Interior area
    • Total structure area: 2,269
    • Total interior livable area: 2,269 sqft

    Property

    Parking
    • Total spaces: 6
    • Parking features: Guest, Paved
    • Uncovered spaces: 6
    Features
    • Patio & porch: Porch, Deck, Deck - Wood
    • Exterior features: Porch, Deck, Deck - Wood
    Details
    • Parcel number: M:0005 B:0001 L:0001,803386
    • Zoning: RB2

    Construction

    Type & style
    • Home type: Townhouse
    • Property subtype: Condominium, Townhouse
    Materials
    • Frame
    • Roof: Shingle
    Condition
    • Year built: 1987

    Utilities & green energy

    • Electric: Circuit Breakers
    • Sewer: Private Sewer
    • Water: Public
    • Utilities for property: for Electric Range, for Electric Dryer, Washer Hookup

    Community & HOA

    HOA
    • Services included: Sewer, Insurance, Maintenance Structure, Road Maintenance, Maintenance Grounds, Snow Removal, Trash
    • HOA fee: $299 monthly
    Location
    • Region: Townsend

    Financial & listing details

    • Price per square foot: $154/sqft
    • Tax assessed value: $198,600
    • Annual tax amount: $3,497
    • Date on market: 1/10/2026

    Price history

    DateEventPrice
    7/14/2023Sold$295,900$130/sqft
    Source: MLS PIN #73115708 Report a problem
    5/31/2023Contingent$295,900$130/sqft
    Source: MLS PIN #73115708 Report a problem
    5/24/2023Listed for sale$295,900+62.6%$130/sqft
    Source: MLS PIN #73115708 Report a problem
    12/28/2018Sold$182,000+25.6%$80/sqft
    Source: eXp Realty #23687248 Report a problem
    3/2/2012Listing removed$1,250$1/sqft
    Source: RE/MAX Landmark, Realtors Report a problem
    2/14/2012Listing removed$144,900$64/sqft
    Source: RE/MAX Landmark, Realtors #71240733 Report a problem
    2/14/2012Listed for rent$1,250$1/sqft
    Source: RE/MAX Landmark, Realtors Report a problem
    11/30/2011Price change$144,900-3.3%$64/sqft
    Source: RE/MAX Landmark, Realtors #71240733 Report a problem
    10/23/2011Price change$149,900-6.3%$66/sqft
    Source: RE/MAX Landmark, Realtors #71240733 Report a problem
    7/22/2011Price change$159,900-5.9%$70/sqft
    Source: RE/MAX Landmark, Realtors #71240733 Report a problem
    6/3/2011Listed for sale$169,900$75/sqft
    Source: RE/MAX Landmark, Realtors #71240733 Report a problem

    Public tax history

    YearProperty taxesTax assessment
    2014$2,755 -9.1%$140,800 -15.2%
    2013$3,031 +7.7%$166,000
    2012$2,815 +0.4%$166,000 -6.8%
    2011$2,805 +3.4%$178,200 +0.5%
    2010$2,714 +10.7%$177,300 -1.4%
    2009$2,452 -4.6%$179,800 -6%
    2008$2,571 +13.3%$191,300 +5.1%
    2007$2,270 +5.3%$182,000 +3.5%
    2006$2,155 $175,900
    2005$2,155 $175,900
    Find assessor info on the county website

    Neighborhood: 01474

    Nearby schools

    GreatSchools rating
    Get a cash offer in 3 minutes
    Find out how much your home could sell for in as little as 3 minutes with a no-obligation cash offer.
    Estimated market value
    $349,800
    Get a cash offer in 3 minutes
    Find out how much your home could sell for in as little as 3 minutes with a no-obligation cash offer.
    Estimated market value
    $349,800