Just listed Fantastic 4 level townhouse just waiting for the lucky new owner. This home has more square footage than your average single family home space for everyone. New roof and siding were installed last summer and no special assessment left to pay. Features inc. a spacious living room with bow window. Kitchen/dining room with updated white cabinets and attractive backsplash. All kitchen appliances to stay. Sliders lead out the feel of privacy on the deck. 1/2 bath and laundry. 2nd level offers 2 large bedrooms. Primary bedroom has cathedral ceiling and skylight and walk in closet. Plenty of closet space in both bedrooms. Also a full bath. 3rd level currently used as another bedroom with office area and skylight. Lower level has an office, storage, and generous closet. Family room with closet and sliders to outside. Low condo fee of $315.00 a month. Pets are allowed w/ condo approval. Located at the end of a dead end street so extra parking is not an issue. Only condo in town.
Sold for $350,000
$350,000
2 W Meadow Estates Dr Unit 2, West Townsend, MA 01474
3beds
2,257sqft
Condex
Built in 1987
-- sqft lot
$358,100 Zestimate®
$155/sqft
$4,006 Estimated rent
Home value
$358,100
$329,000 - $390,000
$4,006/mo
Zestimate® history
Owner options
List your home for rent
$4,006/mo
Rent Zestimate®
Find your next renter with Zillow Rental Manager. Plus, with online applications, you can quickly screen prospective tenants – for free.
$4,006/mo
Rent Zestimate®
Refinance and save
$2,518/mo
Est. payment
Refinancing to a lower rate could help reduce your monthly payments and save thousands over the life of the loan.
$2,518/mo
Est. payment
Explore your selling options
Work with a Zillow partner agent
Leverage their expertise and Zillow's premium Showcase listings to get your home seen by more buyers.
Get startedList with your own agent
Get your home in front of millions of buyers by listing it on Zillow.
Learn how to do itSell it yourself
Take full control of how buyers see your home on Zillow by listing For Sale by Owner (FSBO).
List your homeWhat's special
Zillow last checked:
Listing updated:
Listed by:
Maryanne Alexander 978-996-8443,
Keller Williams Realty 978-475-2111
Bought with:
Alyssa Hostetler
Arris Realty
Source: MLS PIN,MLS#: 73376249
Facts & features
Interior
Bedrooms & bathrooms
- Bedrooms: 3
- Bathrooms: 2
- Full bathrooms: 1
- 1/2 bathrooms: 1
Primary bedroom
- Features: Skylight, Cathedral Ceiling(s), Walk-In Closet(s)
- Level: Second
- Area: 261.48
- Dimensions: 19.25 x 13.58
Bedroom 2
- Features: Closet
- Level: Second
- Area: 240.06
- Dimensions: 19.33 x 12.42
Bedroom 3
- Level: Third
- Area: 354.44
- Dimensions: 19.33 x 18.33
Bathroom 1
- Features: Bathroom - Half, Dryer Hookup - Electric, Washer Hookup
- Level: First
Bathroom 2
- Features: Bathroom - Full, Bathroom - With Tub & Shower
- Level: Second
Dining room
- Features: Ceiling Fan(s), Flooring - Laminate, Balcony / Deck, Deck - Exterior, Open Floorplan, Remodeled
- Level: Main,First
- Area: 87.47
- Dimensions: 7.83 x 11.17
Family room
- Features: Closet, Exterior Access
- Level: Basement
- Area: 176.75
- Dimensions: 16.83 x 10.5
Kitchen
- Features: Flooring - Laminate, Dining Area, Slider
- Level: Main,First
- Area: 127.49
- Dimensions: 11.42 x 11.17
Living room
- Features: Closet, Flooring - Laminate, Window(s) - Bay/Bow/Box
- Level: Main,First
- Area: 240.06
- Dimensions: 19.33 x 12.42
Office
- Level: Basement
- Area: 372.03
- Dimensions: 18.92 x 19.67
Heating
- Baseboard, Oil
Cooling
- None
Appliances
- Included: Range, Dishwasher
- Laundry: First Floor, In Unit, Electric Dryer Hookup, Washer Hookup
Features
- Closet, Slider, Bonus Room, Home Office
- Has basement: Yes
- Has fireplace: No
Interior area
- Total structure area: 2,257
- Total interior livable area: 2,257 sqft
- Finished area above ground: 2,257
- Finished area below ground: 487
Property
Parking
- Total spaces: 4
- Parking features: Paved
- Uncovered spaces: 4
Features
- Patio & porch: Porch, Deck
- Exterior features: Porch, Deck
- Waterfront features: Lake/Pond, 1 to 2 Mile To Beach
Details
- Parcel number: 803387
- Zoning: RB2
Construction
Type & style
- Home type: MultiFamily
- Property subtype: Condex
- Attached to another structure: Yes
Condition
- Year built: 1987
Utilities & green energy
- Electric: Circuit Breakers
- Sewer: Private Sewer, Other
- Water: Public
- Utilities for property: for Electric Range, for Electric Oven, for Electric Dryer, Washer Hookup
Community & HOA
Community
- Features: Walk/Jog Trails, Golf, Public School
HOA
- Services included: Sewer, Insurance, Maintenance Structure, Road Maintenance, Maintenance Grounds, Snow Removal
- HOA fee: $315 monthly
Location
- Region: West Townsend
Financial & listing details
- Price per square foot: $155/sqft
- Annual tax amount: $3,719
- Date on market: 1/23/2026
Price history
| Date | Event | Price |
|---|---|---|
| 7/7/2025 | Sold | $350,000+2.9%$155/sqft |
Source: MLS PIN #73376249 Report a problem | ||
| 5/16/2025 | Listed for sale | $340,000+70.9%$151/sqft |
Source: MLS PIN #73376249 Report a problem | ||
| 8/31/2020 | Sold | $199,000+0.5%$88/sqft |
Source: eXp Realty #42762571 Report a problem | ||
| 7/20/2020 | Listed for sale | $198,000$88/sqft |
Source: eXp Realty #72694841 Report a problem | ||
Public tax history
Tax history is unavailable.
Neighborhood: 01474
Nearby homes
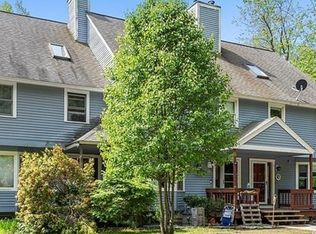
- $352,5002 bd2 ba2.2k sqft1 W Meadow Estates Dr UNIT 1, Townsend, MA 01474Off Market
- $347,6002 bd2 ba1.9k sqft28 W Meadow Estates Dr, Townsend, MA 01474Off Market
- $326,5002 bd2 ba2.1k sqft18 W Meadow Estates Dr, Townsend, MA 01474Off Market

- $342,8002 bd2 ba2k sqft43 W Meadow Estates Dr, Townsend, MA 01474Off Market
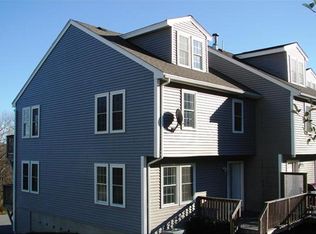
- $368,2002 bd2 ba2.2k sqft45 W Meadow Estates Dr, Townsend, MA 01474Off Market
- $403,0002 bd3 ba2k sqft43 W Meadow Estates Dr #43, West Townsend, MA 01474Sold
- $339,9003 bd3 ba1.9k sqft37 W Meadow Estates Dr UNIT 37, West Townsend, MA 01474Sold
- $324,5002 bd1 ba1.2k sqft10 W Meadow Estates Dr, Townsend, MA 01474Off Market
Nearby schools
GreatSchools rating
- 5/10Spaulding Memorial SchoolGrades: K-4Distance: 3.3 mi
- 5/10Hawthorne Brook Middle SchoolGrades: 5-8Distance: 3.7 mi
- 6/10North Middlesex Regional High SchoolGrades: 9-12Distance: 6.2 mi
Schools provided by the listing agent
- Elementary: Spaulding
- Middle: Hawthorn Brook
- High: N. Middlesex Re
Source: MLS PIN. This data may not be complete. We recommend contacting the local school district to confirm school assignments for this home.
Get a cash offer in 3 minutes
Find out how much your home could sell for in as little as 3 minutes with a no-obligation cash offer.
Estimated market value
$358,100
Get a cash offer in 3 minutes
Find out how much your home could sell for in as little as 3 minutes with a no-obligation cash offer.
Estimated market value
$358,100
- Massachusetts
- Middlesex County
- Townsend
- 01474
- 2 W Meadow Estates Dr Unit 2
Nearby cities
Nearby zip codes
Other Townsend Topics
