PRINTEMPS PIED A TERRE
Enjoy Loft-Like Living in Unit #607 and the Luxury Lifestyle that is One Wall Street!
With only 22 units, this generously-proportioned studio/loft is set apart from the entirety of the building and resides within the new glass wall addition at One Wall Street. At roughly 700 square feet, and with floor-to-ceiling glass wall windows facing west over Broadway, this elegant home is the perfect blend of space, function, and modernity.
The building's one-of-a-kind residences maintain the integrity and sprawling character of the 1930s scale, boasting ceiling heights over ten feet throughout and wide-plank French Oak hardwood floors.
Kitchens provide seamless technology coupled with classic elegance. No expense was spared when outfitting One Wall's kitchens: from the best in class Miele appliances to the externally-venting exhaust to the insinkerator garbage disposal, these chef-styled kitchens are the perfect blend of beauty and function.
Nestled between the famed New York Stock Exchange and Trinity Church (Alexander Hamilton's final resting place), One Wall Street rests in the heart of New York history. The base of the building houses the Financial District's first Whole Foods and a sprawling Lifetime Fitness Resort. With full time door staff and porters, full time resident managers, and white-glove concierge service, One Wall Street is the Financial District's first true luxury residential building.
RESIDENTS WILL ENJOY A COMPLIMENTARY MEMBERSHIP TO LIFETIME FITNESS, FREE WIFI, FREE SPECTRUM TV (Valued at $1,000 per Month), as well as access to the building's private gym on the 38th floor, which includes a 75 foot lap pool overlooking downtown Manhattan and harbor views. A restaurant private to building residents and their guests sits on the 39th floor and is flanked by a 4,000 square foot landscaped terrace with stunning views. A 6,000 square foot private co-working space, children's playroom, a teen 's lounge, and bike storage all cement One Wall Street's status as the ultimate Downtown luxury building.
Incredible Value for the LIfestyle!
Active
Price increase: $40K (5/11)
$1,235,000
1 Wall St #607, New York, NY 10005
0beds
656sqft
Condominium
Built in 1930
-- sqft lot
$-- Zestimate®
$1,883/sqft
$994/mo HOA
What's special
Insinkerator garbage disposalChef-styled kitchensLoft-like livingNew glass wall additionExternally-venting exhaust
- 284 days |
- 64 |
- 1 |
Zillow last checked:
Listing updated:
Listed by:
Douglas Elliman 212-303-5300,
Jason Walker
Source: StreetEasy,MLS#: S1796719
Facts & features
Interior
Bedrooms & bathrooms
- Bedrooms: 0
- Bathrooms: 1
- Full bathrooms: 1
Rooms
- Room types: Bike Room, Childrens Playroom, Media Room, Package Room
Cooling
- Central Air
Appliances
- Included: Dishwasher, Washer/Dryer
- Laundry: Inside
Features
- Flooring: Hardwood
- Has fireplace: No
Interior area
- Total structure area: 656
- Total interior livable area: 656 sqft
Property
Accessibility
- Accessibility features: Wheelchair Access
Features
- Pool features: Swimming Pool
- Has view: Yes
- View description: City, Skyline
Details
- Parcel number: 000231008
- Special conditions: Resale
Construction
Type & style
- Home type: Condo
- Property subtype: Condominium
Condition
- Year built: 1930
Community & HOA
Community
- Features: Doorman
- Security: Doorman
- Subdivision: Financial District
HOA
- Has HOA: Yes
- Amenities included: Laundry, Roof Deck, Fitness Center, Elevator(s), Concierge
- Services included: Maintenance
- HOA fee: $994 monthly
Location
- Region: New York
Financial & listing details
- Price per square foot: $1,883/sqft
- Tax assessed value: $379,290
- Annual tax amount: $10,440
- Date on market: 10/21/2025
Estimated market value
Not available
Estimated sales range
Not available
$4,644/mo
Price history
| Date | Event | Price |
|---|---|---|
| 5/11/2026 | Price change | $1,235,000+3.3%$1,883/sqft |
Source: StreetEasy #S1796719 Report a problem | ||
| 3/5/2026 | Price change | $1,195,000-11.5%$1,822/sqft |
Source: StreetEasy #S1796719 Report a problem | ||
| 10/21/2025 | Listed for sale | $1,350,000+21.3%$2,058/sqft |
Source: StreetEasy #S1796719 Report a problem | ||
| 3/2/2025 | Listing removed | $5,500$8/sqft |
Source: Zillow Rentals Report a problem | ||
| 2/19/2025 | Price change | $5,500-3.4%$8/sqft |
Source: Zillow Rentals Report a problem | ||
| 1/27/2025 | Price change | $5,695-4.3%$9/sqft |
Source: Zillow Rentals Report a problem | ||
| 10/11/2024 | Listed for rent | $5,950$9/sqft |
Source: Zillow Rentals Report a problem | ||
| 4/26/2023 | Sold | $1,113,200-3.2%$1,697/sqft |
Source: StreetEasy #S1595468 Report a problem | ||
| 4/20/2022 | Pending sale | $1,150,000$1,753/sqft |
Source: StreetEasy Report a problem | ||
| 4/1/2022 | Listed for sale | $1,150,000$1,753/sqft |
Source: StreetEasy Report a problem | ||
Public tax history
| Year | Property taxes | Tax assessment |
|---|---|---|
| 2025 | $17,909 +2.2% | $170,681 +6.3% |
| 2024 | $17,523 +16.9% | $160,543 +22.6% |
| 2023 | $14,986 | $130,919 |
Find assessor info on the county website
Monthly payment
Climate risks
Neighborhood: Financial District
Nearby schools
GreatSchools rating
- 8/10Peck Slip School (The)Grades: PK-5Distance: 0.5 mi
- 8/10Jhs 104 Simon BaruchGrades: 6-8Distance: 2.6 mi
- 4/10Urban Assembly School Of Business For Young WomenGrades: 9-12Distance: 0.1 mi
- $1,735,027-- bd-- ba2.5k sqft1 Wall St #601, New York, NY 10005Off Market
- $1,330,000-- bd-- ba736 sqft1 Wall St APT 1130, New York, NY 10005Sold
- $961,200-- bd-- ba654 sqft1 Wall St APT 826, New York, NY 10005Off Market
- $1,031,000-- bd-- ba726 sqft1 Wall St APT 1606, New York, NY 10005Off Market
- $5,275,000-- bd-- ba2k sqft1 Wall St APT 3703, New York, NY 10005Sold
- $2,386,500-- bd-- ba1.4k sqft1 Wall St APT 4102, New York, NY 10005Off Market
- $6,125,100-- bd-- ba2.7k sqft1 Wall St APT 4201, New York, NY 10005Off Market
- $2,386,500-- bd-- ba1.4k sqft1 Wall St APT 4202, New York, NY 10005Off Market
- $2,386,500-- bd-- ba1.4k sqft1 Wall St APT 4302, New York, NY 10005Off Market
A local agent can set up tours, give advice and negotiate with sellers.
Similar homes
- $1,280,000-- bd1 ba686 sqftOne Wall Street, New York, NY 10005Active
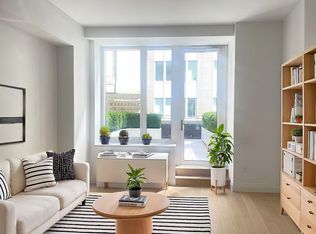 MLS ID #S1736192, Olivia Lichun Kuo, Listing by: Corcoran. StreetEasy
 - $1,399,0001 bd1 ba799 sqftOne Wall Street, New York, NY 10005Active
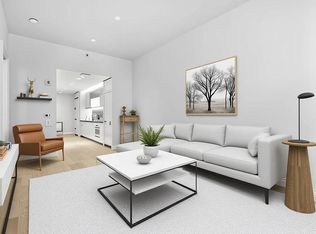 MLS ID #S1820232, Diana Zhang, Listing by: Brown Harris Stevens. StreetEasy
 - $1,000,000-- bd1 ba729 sqftOne Wall Street, New York, NY 10005Active
 MLS ID #S1831631, Diana Zhang, Listing by: Brown Harris Stevens. StreetEasy
 - $1,100,0001 bd1 ba800 sqft15 William St APT 31G, New York, NY 10005Active
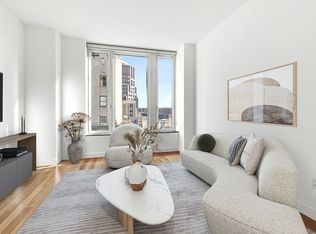 MLS ID #S1745476, Maria Velazquez, Listing by: Corcoran. StreetEasy
 - $899,000-- bd2 ba927 sqft75 Wall St #32R, New York, NY 10005ActiveMLS ID #S1787303, Suzanne Colton, Listing by: Platinum Forbes Global Properties. StreetEasy
- $1,595,0002 bd2 ba938 sqft225 Rector Pl APT 20B, New York, NY 10280ActiveMLS ID #S1836515, Sunil Kukreja, Listing by: Kukreja Realty & Insurance Services LLC. StreetEasy
- $1,450,0001 bd1 ba748 sqft130 William, New York, NY 10038ActiveMLS ID #S1827157, Kristen Suh, Listing by: Corcoran. StreetEasy
- $1,250,0001 bd1 ba679 sqft517 West 29th, New York, NY 10001ActiveMLS ID #S1821767, Kobi Lahav, Listing by: Living New York. StreetEasy
- $1,225,0001 bd1 ba740 sqftFront & York, Brooklyn, NY 11201ActiveMLS ID #S1811646, Natalia Harvey, Listing by: Compass. StreetEasy
- $1,295,0001 bd1 ba695 sqftOne Manhattan Square, New York, NY 10002ActiveMLS ID #S1808744, Andy Kim, Listing by: Nest Seekers International. StreetEasy
- $1,475,0001 bd1 ba655 sqft208 Delancey, New York, NY 10002ActiveMLS ID #S1839367, Jack Chen, Listing by: B Square Realty. StreetEasy
- $1,385,0001 bd1 ba695 sqftOne Manhattan Square, New York, NY 10002ActiveMLS ID #S1829239, Andy Kim, Listing by: Nest Seekers International. StreetEasy
- $960,000-- bd1 ba536 sqft200 Chambers St APT 3T, New York, NY 10007ActiveMLS ID #S1835664, Nicholas Athanail, Listing by: Corcoran. StreetEasy
- $1,450,0002 bd2 ba801 sqft208 Delancey, New York, NY 10002ActiveMLS ID #S1834283, Lei Chen, Listing by: Corcoran. StreetEasy
- $1,200,0002 bd1 ba800 sqftAtelier, New York, NY 10036ActiveMLS ID #S1774781, Daniel Neiditch, Listing by: River2River Realty. StreetEasy
- $995,0001 bd1 ba640 sqftBloom On Forty Fifth, New York, NY 10036ActiveMLS ID #S1840132, Blake Dinour, Listing by: Triumph Property Group. StreetEasy
- $825,0001 bd1 ba763 sqft225 Rector Pl APT 10T, New York, NY 10280ActiveMLS ID #S1834247, Katya Hrabianiuk, Listing by: Christie's International Real Estate Group, LLC. StreetEasy
- $965,0001 bd1 ba807 sqft1 Rector Park, New York, NY 10280ActiveMLS ID #S1808931, Jeff Nolan, Listing by: Corcoran. StreetEasy
- $1,290,0001 bd1 ba802 sqftThe Modern At Gramercy Square, New York, NY 10003ActiveMLS ID #S1826221, Alexander Boriskin, Listing by: Douglas Elliman. StreetEasy
- $950,000-- bd1 ba512 sqft91 Leonard, New York, NY 10013ActiveMLS ID #S1837067, Ian Lefkowitz, Listing by: Compass. StreetEasy
