This Charming Ranch Home is welcoming and nestled prettily on a side street located just moments to the commuter rail, Route 3, Colony Place, scenic beaches, and vibrant downtown Plymouth! Step inside to discover an updated kitchen with granite countertops, tile backsplash, and top-of-the-line appliances. The adjacent dining area flows seamlessly into a versatile bonus room with French doors—currently in use as a formal dining room but also perfect as a home office, cozy den, or guest room. The main bath features a tiled shower and radiant heat flooring. Additional highlights include central air, gleaming hardwood floors, and an entryway mudroom. The finished lower level offers even more living space with finished game room, half bath, and generous storage areas. Energy efficient with owned solar panels to save on electricity. This is a true gem offering comfort, style, and unbeatable convenience. Don’t miss your chance to make this charming home your own!
Sold for $575,000
$575,000
1 Washburn Ave, Kingston, MA 02364
2beds
1,128sqft
Single Family Residence
Built in 1964
0.28 Acres Lot
$600,000 Zestimate®
$510/sqft
$2,871 Estimated rent
Home value
$600,000
$570,000 - $630,000
$2,871/mo
Zestimate® history
Owner options
List your home for rent
$2,871/mo
Rent Zestimate®
Find your next renter with Zillow Rental Manager. Plus, with online applications, you can quickly screen prospective tenants – for free.
$2,871/mo
Rent Zestimate®
Refinance and save
$3,678/mo
Est. payment
Refinancing to a lower rate could help reduce your monthly payments and save thousands over the life of the loan.
$3,678/mo
Est. payment
Explore your selling options
Work with a Zillow partner agent
Leverage their expertise and Zillow's premium Showcase listings to get your home seen by more buyers.
Get startedList with your own agent
Get your home in front of millions of buyers by listing it on Zillow.
Learn how to do itSell it yourself
Take full control of how buyers see your home on Zillow by listing For Sale by Owner (FSBO).
List your homeWhat's special
Central airTiled showerHome officeUpdated kitchenFormal dining roomDining areaFinished lower level
Zillow last checked:
Listing updated:
Listed by:
Janet Murray 781-985-1997,
Allison James Estates & Homes of MA, LLC 781-208-2515
Bought with:
Rebecca Glynn
Coldwell Banker Realty - Norwell - Hanover Regional Office
Source: MLS PIN,MLS#: 73382167
Facts & features
Interior
Bedrooms & bathrooms
- Bedrooms: 2
- Bathrooms: 2
- Full bathrooms: 1
- 1/2 bathrooms: 1
Primary bedroom
- Features: Closet, Flooring - Hardwood
- Level: First
- Area: 150.77
- Dimensions: 13.11 x 11.5
Bedroom 2
- Features: Closet, Flooring - Hardwood
- Level: Second
- Area: 127.53
- Dimensions: 10.9 x 11.7
Bathroom 1
- Features: Bathroom - Full, Bathroom - Tiled With Shower Stall, Flooring - Stone/Ceramic Tile
- Level: First
- Area: 43.38
- Dimensions: 6.11 x 7.1
Bathroom 2
- Level: Basement
- Area: 25.48
- Dimensions: 5.2 x 4.9
Dining room
- Features: Flooring - Hardwood
- Level: First
- Area: 127.76
- Dimensions: 11.5 x 11.11
Kitchen
- Features: Flooring - Stone/Ceramic Tile, Countertops - Stone/Granite/Solid, Cabinets - Upgraded, Recessed Lighting, Remodeled
- Level: First
- Area: 125.19
- Dimensions: 10.7 x 11.7
Living room
- Features: Flooring - Hardwood, French Doors
- Level: First
- Area: 263.35
- Dimensions: 22.9 x 11.5
Heating
- Forced Air, Natural Gas
Cooling
- Central Air
Appliances
- Included: Range, Dishwasher, Refrigerator, Washer, Dryer, Range Hood
Features
- Sun Room, Game Room, Mud Room
- Flooring: Flooring - Hardwood, Flooring - Stone/Ceramic Tile
- Doors: French Doors
- Windows: Screens
- Basement: Full,Partially Finished,Interior Entry,Bulkhead,Concrete
- Number of fireplaces: 1
- Fireplace features: Living Room
Interior area
- Total structure area: 1,128
- Total interior livable area: 1,128 sqft
- Finished area above ground: 1,128
- Finished area below ground: 483
Property
Parking
- Total spaces: 2
- Parking features: Paved Drive, Off Street
- Uncovered spaces: 2
Features
- Patio & porch: Deck - Composite
- Exterior features: Deck - Composite, Rain Gutters, Screens, Fenced Yard
- Fencing: Fenced/Enclosed,Fenced
- Waterfront features: 1/2 to 1 Mile To Beach
Lot
- Size: 0.28 Acres
- Features: Level
Details
- Parcel number: M:0067 B:0117,1053132
- Zoning: res
Construction
Type & style
- Home type: SingleFamily
- Architectural style: Ranch
- Property subtype: Single Family Residence
Materials
- Frame
- Foundation: Concrete Perimeter
Condition
- Year built: 1964
Utilities & green energy
- Electric: 200+ Amp Service
- Sewer: Private Sewer
- Water: Public
Community & HOA
Community
- Features: Public Transportation, Shopping, Highway Access
HOA
- Has HOA: No
Location
- Region: Kingston
Financial & listing details
- Price per square foot: $510/sqft
- Tax assessed value: $456,300
- Annual tax amount: $5,918
- Date on market: 1/22/2026
- Road surface type: Paved
Price history
| Date | Event | Price |
|---|---|---|
| 6/27/2025 | Sold | $575,000+15%$510/sqft |
Source: MLS PIN #73382167 Report a problem | ||
| 6/1/2025 | Contingent | $499,900$443/sqft |
Source: MLS PIN #73382167 Report a problem | ||
| 5/29/2025 | Listed for sale | $499,900+28.2%$443/sqft |
Source: MLS PIN #73382167 Report a problem | ||
| 12/2/2020 | Sold | $390,000+8.4%$346/sqft |
Source: Public Record Report a problem | ||
| 10/22/2020 | Pending sale | $359,900$319/sqft |
Source: Molisse Realty Group #72744046 Report a problem | ||
| 10/16/2020 | Listed for sale | $359,900+63.6%$319/sqft |
Source: Molisse Realty Group #72744046 Report a problem | ||
| 3/21/2002 | Sold | $220,000$195/sqft |
Source: Public Record Report a problem | ||
Public tax history
| Year | Property taxes | Tax assessment |
|---|---|---|
| 2025 | $5,918 +11.3% | $456,300 +9% |
| 2024 | $5,319 +5.8% | $418,500 +11.2% |
| 2023 | $5,027 -2% | $376,300 +6.9% |
| 2022 | $5,131 +12.8% | $351,900 +24.4% |
| 2021 | $4,547 +8.1% | $282,800 +9.4% |
| 2020 | $4,208 +2.6% | $258,500 +3.7% |
| 2019 | $4,103 +3.8% | $249,300 +3.8% |
| 2018 | $3,951 +2.7% | $240,200 +3% |
| 2017 | $3,849 -5.9% | $233,300 +0.5% |
| 2016 | $4,089 +4.3% | $232,200 +0.3% |
| 2015 | $3,922 +0% | $231,500 -1.5% |
| 2014 | $3,921 +9.6% | $235,100 +7.8% |
| 2013 | $3,579 +0.2% | $218,100 -6.4% |
| 2012 | $3,572 -2.2% | $233,000 -6.6% |
| 2011 | $3,654 +3.4% | $249,400 -4.4% |
| 2010 | $3,533 +2.9% | $260,900 -5% |
| 2009 | $3,433 +1.5% | $274,600 -3.6% |
| 2008 | $3,383 +9% | $284,800 -5.4% |
| 2007 | $3,104 +8.6% | $301,100 +7.8% |
| 2006 | $2,857 +5% | $279,300 +15.7% |
| 2005 | $2,721 +6% | $241,400 +2.9% |
| 2004 | $2,568 +5.8% | $234,500 +38.1% |
| 2003 | $2,428 +13% | $169,800 +8.8% |
| 2001 | $2,149 +13.3% | $156,100 +39.4% |
| 1999 | $1,897 | $112,000 |
Find assessor info on the county website
Neighborhood: 02364
Nearby homes
- $550,0004 bd2 ba1.8k sqft42 Smiths Ln, Kingston, MA 02364Sold
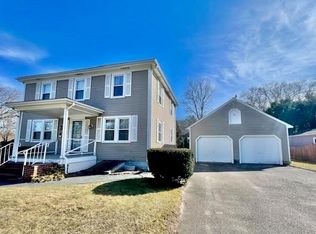
- $458,1002 bd1 ba993 sqft42 1/2 Smiths Ln, Kingston, MA 02364Off Market
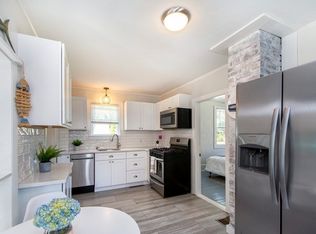
- $533,4004 bd1 ba1.6k sqft3 Washburn Ave, Kingston, MA 02364Off Market
- $--2 bd1 ba993 sqft42 1/2 Smiths Ln, Kingston, MA 02364Off Market
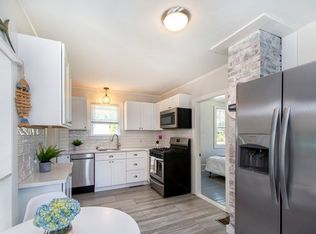
- $518,8002 bd1 ba864 sqft2 Washburn Ave, Kingston, MA 02364Off Market
- $391,4001 bd1 ba760 sqft1 Naples St, Kingston, MA 02364Off Market
- $641,0003 bd2 ba1.8k sqft38 Smiths Ln, Kingston, MA 02364Off Market
- $574,5004 bd2 ba1.7k sqft44 Smiths Ln, Kingston, MA 02364Off Market
Nearby schools
GreatSchools rating
- 6/10Kingston Intermediate SchoolGrades: 3-6Distance: 0.8 mi
- 6/10Silver Lake Regional Middle SchoolGrades: 7-8Distance: 4.5 mi
- 6/10Silver Lake Regional High SchoolGrades: 9-12Distance: 4.7 mi
Get a cash offer in 3 minutes
Find out how much your home could sell for in as little as 3 minutes with a no-obligation cash offer.
Estimated market value
$600,000
Get a cash offer in 3 minutes
Find out how much your home could sell for in as little as 3 minutes with a no-obligation cash offer.
Estimated market value
$600,000
- Massachusetts
- Plymouth County
- Kingston
- 02364
- 1 Washburn Ave
