Skip main navigation
Off market
  • Price Unknown

    42 1/2 Smiths Ln, Kingston, MA 02364

    2beds
    993sqft
    Single Family Residence
    Built in 1935
    7,000 Square Feet Lot
    $-- Zestimate®
    $--/sqft
    $-- Estimated rent

    Home value

    Not available

    Estimated sales range

    Not available

    Not available

    Zestimate® history
    Loading
    Loading...

    Owner options

    List your home for rent

    Find your next renter with Zillow Rental Manager. Plus, with online applications, you can quickly screen prospective tenants – for free.

    Learn more
    Refinance and save

    Refinancing to a lower rate could help reduce your monthly payments and save thousands over the life of the loan.

    See today's rates

    Explore your selling options

    Work with a Zillow partner agent

    Leverage their expertise and Zillow's premium Showcase listings to get your home seen by more buyers.

    Get started

    List with your own agent

    Get your home in front of millions of buyers by listing it on Zillow.

    Learn how to do it

    Sell it yourself

    Take full control of how buyers see your home on Zillow by listing For Sale by Owner (FSBO).

    List your home

    What's special

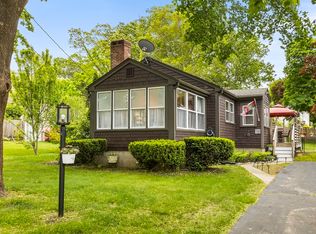
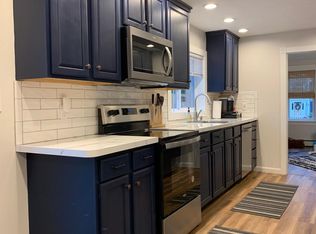
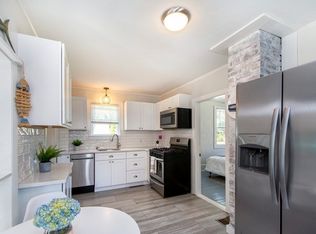
    OPEN HOUSE IS CANCELLED. SELLER ACCEPTED AN OFFER.TURN KEY! Looking for a free standing home that is manageable, with outdoor space and plenty of privacy with NO HOA fees? This super cute farmhouse styled home has been recently renovated. New eat in kitchen w/ white shaker cabinets, stainless steel appliances, quartz countertops & tile backsplash. Updated bathroom w/vinyl flooring, new vanity & toilet. Lower level features the laundry/utility area & large family room. Freshly painted interior, new windows thru out. Spacious level yard is perfect for all of your outdoor entertaining. This home also includes a detached one car garage with storage area. Gas heat & town sewer. Minutes to area amenities including Grays Beach, Downtown Plymouth/Waterfront, dining & shopping. If you're a commuter you will appreciate how quick it is to hop on Rt3 or the Commuter Rail. Schedule your private showing today. All appliances to stay.

    This property is off market, which means it's not currently listed for sale or rent on Zillow. This may be different from what's available on other websites or public sources.
    Zillow last checked:

    Listing updated:

    Listed by:

    Tracy Dole 781-710-8292,

    William Raveis R.E. & Home Services 781-659-6650

    Bought with:

    The JCREw

    Jane Coit Real Estate, Inc.

    Source: MLS PIN,MLS#: 73003335

    Facts & features

    Interior

    Bedrooms & bathrooms
    • Bedrooms: 2
    • Bathrooms: 1
    • Full bathrooms: 1
    Primary bedroom
    • Features: Ceiling Fan(s), Closet, Flooring - Wood
    • Level: First
    • Area: 97
    • Dimensions: 12 x 8.08
    Bedroom 2
    • Features: Ceiling Fan(s), Flooring - Wood
    • Level: First
    • Area: 96
    • Dimensions: 12 x 8
    Primary bathroom
    • Features: No
    Bathroom 1
    • Level: First
    Family room
    • Features: Cedar Closet(s), Flooring - Wall to Wall Carpet
    • Level: Basement
    • Area: 157.58
    • Dimensions: 15.5 x 10.17
    Kitchen
    • Features: Flooring - Vinyl, Dining Area, Countertops - Stone/Granite/Solid, Countertops - Upgraded, Cabinets - Upgraded, Remodeled, Stainless Steel Appliances
    • Level: First
    • Area: 133.33
    • Dimensions: 16.67 x 8
    Heating
    • Forced Air, Natural Gas
    Cooling
    • None
    Appliances
    • Included: Gas Water Heater, Range, Dishwasher, Microwave, Refrigerator, Washer, Dryer
    • Laundry: In Basement, Washer Hookup
    Features
    • Flooring: Wood, Carpet, Laminate
    • Windows: Insulated Windows
    • Basement: Full,Interior Entry
    • Has fireplace: No
    Interior area
    • Total structure area: 993
    • Total interior livable area: 993 sqft

    Property

    Parking
    • Total spaces: 3
    • Parking features: Detached, Garage Faces Side, Off Street, Paved
    • Garage spaces: 1
    • Uncovered spaces: 2
    Features
    • Patio & porch: Patio
    • Exterior features: Patio, Rain Gutters, Fenced Yard
    • Fencing: Fenced
    • Waterfront features: Bay, Ocean, 1 to 2 Mile To Beach, Beach Ownership(Public)
    Lot
    • Size: 7,000 Square Feet
    • Features: Corner Lot
    Details
    • Parcel number: M:0067 B:0116,1053131
    • Zoning: res

    Construction

    Type & style
    • Home type: SingleFamily
    • Architectural style: Ranch
    • Property subtype: Single Family Residence
    Materials
    • Frame
    • Foundation: Concrete Perimeter
    • Roof: Shingle
    Condition
    • Year built: 1935

    Utilities & green energy

    • Electric: 100 Amp Service
    • Sewer: Public Sewer
    • Water: Public
    • Utilities for property: for Gas Range, Washer Hookup

    Community & HOA

    Community
    • Features: Public Transportation, Shopping, Walk/Jog Trails, Golf, Medical Facility, Highway Access, House of Worship, Marina, Private School, Public School, T-Station
    HOA
    • Has HOA: No
    Location
    • Region: Kingston

    Financial & listing details

    • Tax assessed value: $267,800
    • Annual tax amount: $3,905
    • Date on market: 1/1/2026
    • Listing terms: Contract

    Price history

    DateEventPrice
    8/22/2022Sold$395,000+1.5%$398/sqft
    Source: MLS PIN #73003335 Report a problem
    7/11/2022Contingent$389,000$392/sqft
    Source: MLS PIN #73003335 Report a problem
    6/28/2022Price change$389,000-7.4%$392/sqft
    Source: MLS PIN #73003335 Report a problem
    6/23/2022Listed for sale$419,900$423/sqft
    Source: MLS PIN #73003335 Report a problem

    Public tax history

    Tax history is unavailable.

    Neighborhood: 02364

    Nearby schools

    GreatSchools rating
    Schools provided by the listing agent
    • Elementary: Kes/Kis
    • Middle: Silver Lake
    • High: Silver Lake

    Source: MLS PIN. This data may not be complete. We recommend contacting the local school district to confirm school assignments for this home.