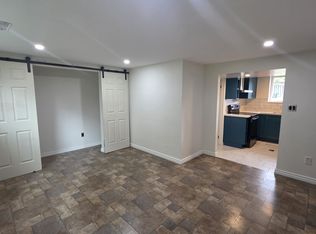
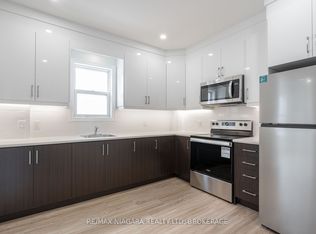
A private entrance leads up to the second floor of a duplex in the heart of downtown Thorold. The kitchen has a separate dining room of its own, so meals have a proper place to land, and there is a full living room on top of that. This unit offers three bright bedrooms, a deck that gives you somewhere to sit through the warmer months, and a fenced yard shared with the lower unit. Shops, parks, and public transit are all a short walk away.
IDX information is provided exclusively for consumers' personal, non-commercial use, that it may not be used for any purpose other than to identify prospective properties consumers may be interested in purchasing, and that data is deemed reliable but is not guaranteed accurate by the MLS .
Apartment for rent
C$1,600/moFees may apply
1 West St N, Thorold, ON L2V 2R8
3beds
Price may not include required fees and charges. Learn more|
Multifamily
Available now
Air conditioner, central air
Common area laundry
On street parking
Central, natural gas, radiant
What's special
Private entranceThree bright bedrooms
- 2 days |
- -- |
- -- |
Zillow last checked:
Listing updated:
Travel times

Let’s turn your rent into credit progress
Build credit history with every on-time payment and get credit for the payment you’re already making.
Facts & features
Interior
Bedrooms & bathrooms
- Bedrooms: 3
- Bathrooms: 1
- Full bathrooms: 1
Heating
- Central, Natural Gas, Radiant
Cooling
- Air Conditioner, Central Air
Appliances
- Included: Dryer, Washer
- Laundry: Common Area, In Basement, In Unit, Shared
Features
- Separate Hydro Meter
Property
Parking
- Parking features: On Street
- Details: Contact manager
Features
- Exterior features: Fenced Yard, Place Of Worship, Public Transit, Separate Hydro Meter
- Pool features: Contact manager
- Fencing: Fenced Yard
Lot
- Features: Rectangular Lot
Construction
Type & style
- Home type: MultiFamily
- Property subtype: MultiFamily
Materials
- Roof: Asphalt Shingle
Community & HOA
Community
- Features: Park
HOA
- Amenities included: Park
Location
- Region: Thorold
Financial & listing details
- Lease term: Contact For Details
Nearby apartments for rent

Price history
Price history is unavailable.
Neighborhood: L2V
Nearby schools
GreatSchools rating
- 4/10Maple Avenue SchoolGrades: PK-6Distance: 7.9 mi
- 3/10Gaskill Preparatory SchoolGrades: 7-8Distance: 9.3 mi
- 3/10Niagara Falls High SchoolGrades: 9-12Distance: 10 mi