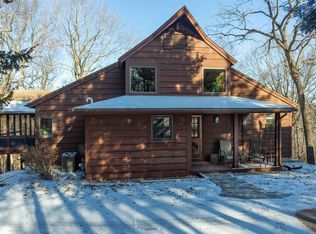
Perched on a private side cul-de-sac with frontage on Stony Point and tucked into nearly an acre of beautifully wooded, park-like surroundings, this 4-bedroom, 5.5 bath retreat licensed for Short Term Rental delivers privacy, panoramic seasonal views, and unforgettable sunsets from a truly special setting. A dual entry paved driveway, mature landscaping, and flagstone walk set the tone for what awaits inside. Step through the door and the “wow” factor takes over—soaring two-story cathedral ceilings, walls of windows, and an airy open layout create a light-filled living experience that feels both grand and welcoming. In winter, the home is bathed in solar warmth and long-range views; in summer, leafy hardwoods provide natural shade and a serene treehouse-like backdrop. The main level is designed for gathering. The living room, dining area, and kitchen flow seamlessly together and extend onto the expansive deck and screened porch, perfect for hosting friends, enjoying quiet mornings with coffee, or winding down beside one of two fireplaces as the sun dips below the horizon. The kitchen features solid surface countertops, oak flooring, ample prep space, and easy access to the porch for effortless indoor-outdoor living. The spacious primary suite is conveniently located on the main level and serves as a private sanctuary, complete with walk-in closet, double vanity, whirlpool soaking tub, walk-in shower, and direct access to the screened porch and deck. Upstairs, an oak-railed staircase leads to a loft overlooking the great room below, ideal for an office or additional lounge space, along with two generously sized guest suites, each with their own baths and picturesque views. The walk-out lower level is built for fun and flexibility, offering a generous family room with second fireplace, game area (perfect for a pool table), additional family space, oversized fourth bedroom, and two more full baths. Step outside to the lower deck with built-in bench seating, firepit area, hot tub and a spacious, well-maintained yard ready for entertaining, play, or simply soaking in the peaceful surroundings. Additional highlights include a radon mitigation system, professionally landscaped low-maintenance grounds, tile flooring in most baths, and the convenience of being sold nicely furnished (to be transferred via separate bill of sale). If you’ve been searching for a home that blends dramatic architecture, abundant natural light, flexible living spaces, and a secluded yet inviting setting, this one checks the boxes! *Sale is subject to buyer honoring existing bookings through 2026 with current rental manager.
Sold for $515,000
Zillow last checked:
Listing updated:
Bought with:
STEPHEN "HENRY" CLAY, 475134749
Jim Sullivan Realty
Source: NorthWest Illinois Alliance of REALTORS®,MLS#: 202601059
Price history
| Date | Event | Price |
|---|---|---|
| 6/29/2026 | Sold | $515,000-4.6%$172/sqft |
Source:  NorthWest Illinois Alliance of REALTORS® #202601059 Report a problem NorthWest Illinois Alliance of REALTORS® #202601059 Report a problem | ||
| 4/27/2026 | Pending sale | $539,900$180/sqft |
Source: NorthWest Illinois Alliance of REALTORS® #202601059 Report a problem | ||
| 2/28/2026 | Listed for sale | $539,900+93.5%$180/sqft |
Source: NorthWest Illinois Alliance of REALTORS® #202601059 Report a problem | ||
| 12/12/2017 | Listing removed | $279,000$93/sqft |
Source: EAGLE RIDGE REALTY #20170464 Report a problem | ||
| 12/11/2017 | Listed for sale | $279,000+11.6%$93/sqft |
Source: EAGLE RIDGE REALTY #20170464 Report a problem | ||
| 12/8/2017 | Sold | $250,000-10.4%$84/sqft |
Source: NorthWest Illinois Alliance of REALTORS® #119100 Report a problem | ||
| 11/1/2017 | Pending sale | $279,000$93/sqft |
Source: EAGLE RIDGE REALTY #20170464 Report a problem | ||
| 3/28/2017 | Listed for sale | $279,000-6.7%$93/sqft |
Source: EAGLE RIDGE REALTY #20170464 Report a problem | ||
| 12/16/2016 | Listing removed | $299,000$100/sqft |
Source: EAGLE RIDGE REALTY #20160340 Report a problem | ||
| 6/27/2016 | Price change | $299,000-3.2%$100/sqft |
Source: EAGLE RIDGE REALTY #20160340 Report a problem | ||
| 3/30/2016 | Price change | $309,000-3.1%$103/sqft |
Source: EAGLE RIDGE REALTY #20160340 Report a problem | ||
| 3/4/2016 | Listed for sale | $319,000-8.8%$107/sqft |
Source: EAGLE RIDGE REALTY #20160340 Report a problem | ||
| 12/16/2015 | Listing removed | $349,900$117/sqft |
Source: COLDWELL BANKER NETWORK REALTY #20152219 Report a problem | ||
| 6/8/2015 | Price change | $349,900-2.5%$117/sqft |
Source: Coldwell Banker Network Realty #20152219 Report a problem | ||
| 2/19/2015 | Listed for sale | $359,000-1.1%$120/sqft |
Source: Coldwell Banker Network Realty #20152219 Report a problem | ||
| 12/16/2014 | Listing removed | $363,000$121/sqft |
Source: Preferred Properties at Eagle Ridge LLC #20140423 Report a problem | ||
| 6/11/2014 | Price change | $363,000-2.9%$121/sqft |
Source: Preferred Properties at Eagle Ridge LLC #20140423 Report a problem | ||
| 3/29/2014 | Listed for sale | $374,000-3.4%$125/sqft |
Source: Preferred Properties at Eagle Ridge LLC #20140423 Report a problem | ||
| 11/26/2013 | Listing removed | $387,000$129/sqft |
Source: Eagle Ridge Realty #20121100 Report a problem | ||
| 5/31/2012 | Listed for sale | $387,000+13.2%$129/sqft |
Source: Eagle Ridge Realty #20121100 Report a problem | ||
| 6/13/2005 | Sold | $342,000$114/sqft |
Source: Public Record Report a problem | ||

Sell for more on Zillow
Get a Zillow Showcase℠ listing at no additional cost and you could sell for .
$520,000
2% more
+$10,400
With Zillow Showcase(estimated)
$530,400
