Skip main navigation
Off market
  • $792,800

    25 Stony Point, Galena, IL 61036

    4beds
    5,186sqft
    SingleFamily
    Built in 2001
    1.4 Acres Lot
    $792,800 Zestimate®
    $153/sqft
    $3,351 Estimated rent

    Home value

    $792,800

    $698,000 - $896,000

    $3,351/mo

    Zestimate® history
    Loading
    Loading...

    Owner options

    List your home for rent

    $3,351/mo

    Rent Zestimate®

    Find your next renter with Zillow Rental Manager. Plus, with online applications, you can quickly screen prospective tenants – for free.

    Learn more

    $3,351/mo

    Rent Zestimate®

    Refinance and save

    $5,384/mo

    Est. payment

    Refinancing to a lower rate could help reduce your monthly payments and save thousands over the life of the loan.

    See today's rates

    $5,384/mo

    Est. payment

    Explore your selling options

    Work with a Zillow partner agent

    Leverage their expertise and Zillow's premium Showcase listings to get your home seen by more buyers.

    Get started

    List with your own agent

    Get your home in front of millions of buyers by listing it on Zillow.

    Learn how to do it

    Sell it yourself

    Take full control of how buyers see your home on Zillow by listing For Sale by Owner (FSBO).

    List your home

    What's special

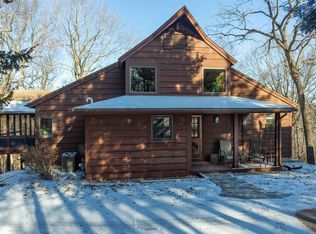
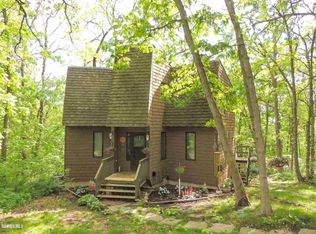
    Quality construction is featured throughout this grand main level living home on a high elevation, 1.4-acre wooded lot. Built by Northgate Builders in 2001, the original owners have made this full-time home a warm and inviting retreat for friends and family with lots of room for entertaining. The living room features a wood burning stone fireplace and many built-in bookcases and cabinets. The generous kitchen with butler pantry features granite counters and breakfast area and connects to the screened porch and deck. The formal dining area (currently used as a sitting room) has a tray ceiling and there are wood floors throughout. The master suite with double-door stained glass entry and more built-ins has a private office with built-in shelves and desk and a large master bath with two separate vanity areas, corner whirlpool tub, tiled floors, walk-in shower and plenty of closet space. Wide, 6-panel oak doors accommodate wheelchair access. The lower level has a cozy family room w/limestone gas fireplace plus a game room area w/pool table & wet bar with dishwasher and 3 guest bedrooms each with their own bath. The walkout lower level has in floor radiant heat; second laundry room with refrigerator; a workshop/hobby room with outside access to the landscaped yard with a fountain/waterfall, limestone patio and new composite lower level deck (2017). The 3-car garage has in floor heat and staircase to finished upper bonus room/storage area. 3-zoned heating & cooling system. Two 50-gallon water heaters new: 2016, 2015. Both heat pumps: 2010; air exchanger added 2014; refrigerator: 2015; dishwasher & induction cook top: 2014. Exterior of home to be stained spring of 2018 and driveway sealed. Pool table and some furnishings will stay with home to be conveyed on a separate bill of sale. *Taxes include full-time and senior exemptions. (kb41)

    This property is off market, which means it's not currently listed for sale or rent on Zillow. This may be different from what's available on other websites or public sources.
    Facts & features

    Interior

    Bedrooms & bathrooms
    • Bedrooms: 4
    • Bathrooms: 5
    • Full bathrooms: 4
    • 1/2 bathrooms: 1
    Heating
    • Heat pump, Gas
    Cooling
    • Central
    Appliances
    • Included: Dishwasher, Dryer, Garbage disposal, Microwave, Range / Oven, Refrigerator, Washer
    • Laundry: Main Floor, Lower Level
    Features
    • Flooring: Tile, Carpet, Hardwood
    • Has fireplace: Yes
    Interior area
    • Total interior livable area: 5,186 sqft

    Property

    Lot
    • Size: 1.40 Acres
    Details
    • Parcel number: 0811900200

    Construction

    Type & style
    • Home type: SingleFamily
    Condition
    • Year built: 2001

    Utilities & green energy

    • Electric: Circuit Breaker, 200 amp
    • Sewer: Septic

    Community & neighborhood

    Location
    • Region: Galena

    Other

    Other facts
    • APPLIANCES: Garage Door Opener/Remote
    • ELECTRIC: Circuit Breaker, 200 amp
    • INSULATION: Yes
    • LAUNDRY: Main Floor, Lower Level
    • ROOF: Shingle
    • WALLS: Drywall
    • FIREPLACE: Screens/Doors
    • PROPERTY TYPE: Panorama, Wooded, Restrictions, Covenants
    • ROAD FRONTAGE: County/City Road, Hard Surface Road
    • SEWER: Septic
    • Sale/Rent: For Sale
    • DRIVEWAY: Asphalt
    • EXTERIOR: Cedar
    • STYLE: Ranch
    • WATER: Central
    • HEAT: Radiant, Infloor Heat
    • Area: Galena Territory

    Price history

    DateEventPrice
    8/15/2018Listing removed$649,000$125/sqft
    Source: EAGLE RIDGE REALTY #20180652 Report a problem
    5/3/2018Listed for sale$649,000$125/sqft
    Source: EAGLE RIDGE REALTY #20180652 Report a problem

    Public tax history

    YearProperty taxesTax assessment
    2024$14,363 +5.5%$292,316 +14.4%
    2023$13,610 +16.9%$255,476 +34%
    2022$11,638 +5.7%$190,654 +7.8%
    2021$11,010 -1.7%$176,810 +0.8%
    2020$11,197 +2.1%$175,487 +1.7%
    2019$10,964 +1.4%$172,553 -1.2%
    2018$10,815 $174,666 -11.8%
    2017$10,815 -11%$198,076 +0.3%
    2016$12,150 +2.3%$197,460
    2015$11,881 +0.5%$197,460 -6.2%
    2014$11,818 +6.1%$210,569 -3.6%
    2013$11,142 $218,390 -10.6%
    2010-- $244,313 -6%
    2009-- $259,908

    Find assessor info on the county website

    Neighborhood: 61036

    Nearby schools

    GreatSchools rating
    Get pre-qualified for a loan
    At Zillow Home Loans, we can pre-qualify you in as little as 5 minutes with no impact to your credit score.

    An equal housing lender. NMLS #10287.