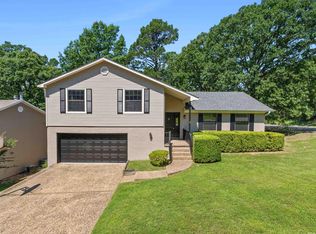
So much character in this inviting single-story home on a corner lot, ideally located in the desirable Don Roberts Elementary School District. A side-load two-car garage adds curb appeal and functionality. The great room features vaulted wood ceilings with uplighting, an impressive wood-burning fireplace, custom built-ins, and luxury vinyl plank flooring throughout main living areas. The kitchen has been tastefully updated with slab quartz countertops, newer stainless-steel stove and vent hood, updated stainless sink, faucet, fixtures and tile backsplash. Enjoy both a formal dining room and an eat-in kitchen with a patio door leading to a terraced backyard filled with lush landscaping—perfect for relaxing or entertaining. The ranch-style floor plan offers three bedrooms and two baths. The primary suite includes three closets and an en suite bath with a newer tile shower and updated flooring. Additional updates include a new hot water heater (2023) and new garage door (2025).
Closed
Street View
$245,000
1 White Aspen Ct, Little Rock, AR 72212
3beds
1,775sqft
Single Family Residence
Built in 1980
9,147 Square Feet Lot
$248,600 Zestimate®
$138/sqft
$1,807 Estimated rent
Home value
$248,600
$224,000 - $276,000
$1,807/mo
Zestimate® history
Owner options
List your home for rent
$1,807/mo
Rent Zestimate®
Find your next renter with Zillow Rental Manager. Plus, with online applications, you can quickly screen prospective tenants – for free.
$1,807/mo
Rent Zestimate®
Refinance and save
$1,586/mo
Est. payment
Refinancing to a lower rate could help reduce your monthly payments and save thousands over the life of the loan.
$1,586/mo
Est. payment
Explore your selling options
Work with a Zillow partner agent
Leverage their expertise and Zillow's premium Showcase listings to get your home seen by more buyers.
Get startedList with your own agent
Get your home in front of millions of buyers by listing it on Zillow.
Learn how to do itSell it yourself
Take full control of how buyers see your home on Zillow by listing For Sale by Owner (FSBO).
List your homeWhat's special
Side-load two-car garageCorner lotInviting single-story homeRanch-style floor planImpressive wood-burning fireplaceFormal dining roomCustom built-ins
Zillow last checked:
Listing updated:
Listed by:
Amber Gibbons 501-681-5721,
Charlotte John Company (Little Rock)
Bought with:
Amber Gibbons, AR
Charlotte John Company (Little Rock)
Source: CARMLS,MLS#: 26003163
Facts & features
Interior
Bedrooms & bathrooms
- Bedrooms: 3
- Bathrooms: 2
- Full bathrooms: 2
Rooms
- Room types: Great Room
Dining room
- Features: Separate Dining Room, Eat-in Kitchen
Heating
- Natural Gas
Cooling
- Electric
Appliances
- Included: Free-Standing Range, Electric Range, Dishwasher, Disposal, Gas Water Heater
- Laundry: Washer Hookup, Gas Dryer Hookup, Electric Dryer Hookup, Laundry Room
Features
- Walk-In Closet(s), Built-in Features, Ceiling Fan(s), Walk-in Shower, Kit Counter-Quartz, Sheet Rock, Wood Ceiling, 3 Bedrooms Same Level
- Flooring: Carpet, Tile, Luxury Vinyl
- Windows: Window Treatments
- Has fireplace: Yes
- Fireplace features: Factory Built
Interior area
- Total structure area: 1,775
- Total interior livable area: 1,775 sqft
Property
Parking
- Total spaces: 2
- Parking features: Garage, Two Car, Garage Door Opener, Garage Faces Side
- Has garage: Yes
Features
- Levels: One
- Stories: 1
- Patio & porch: Patio
- Exterior features: Rain Gutters
- Fencing: Full,Wood
Lot
- Size: 9,147 Square Feet
- Dimensions: 87 x 127 x 107 x 96
- Features: Sloped, Level, Corner Lot, Cleared, Subdivided
Details
- Parcel number: 43L0210025900
Construction
Type & style
- Home type: SingleFamily
- Architectural style: Ranch
- Property subtype: Single Family Residence
Materials
- Foundation: Crawl Space
- Roof: Composition
Condition
- New construction: No
- Year built: 1980
Utilities & green energy
- Electric: Elec-Municipal (+Entergy)
- Gas: Gas-Natural
- Sewer: Public Sewer
- Water: Public
- Utilities for property: Natural Gas Connected
Community & HOA
Community
- Features: Playground, No Fee
- Security: Smoke Detector(s)
- Subdivision: PLEASANT VIEW
HOA
- Has HOA: No
Location
- Region: Little Rock
Financial & listing details
- Price per square foot: $138/sqft
- Tax assessed value: $176,970
- Annual tax amount: $1,432
- Date on market: 1/21/2026
- Listing terms: VA Loan,FHA,Conventional,Cash
- Road surface type: Paved
Price history
| Date | Event | Price |
|---|---|---|
| 3/4/2026 | Sold | $245,000$138/sqft |
Source:  CARMLS #26003163 Report a problem CARMLS #26003163 Report a problem | ||
| 1/21/2026 | Listed for sale | $245,000+43.3%$138/sqft |
Source: CARMLS #26003163 Report a problem | ||
| 3/24/2021 | Listing removed | -- |
Source: Owner Report a problem | ||
| 6/1/2017 | Sold | $171,000+1.8%$96/sqft |
Source: CARMLS #17024466 Report a problem | ||
| 3/14/2017 | Listed for sale | $168,000+9.1%$95/sqft |
Source: Owner Report a problem | ||
| 5/22/2015 | Sold | $154,000-3.1%$87/sqft |
Source: Public Record Report a problem | ||
| 2/25/2015 | Listed for sale | $159,000+144.6%$90/sqft |
Source: Janet Jones Company #15005301 Report a problem | ||
| 3/28/2012 | Sold | $65,000$37/sqft |
Source: Agent Provided Report a problem | ||
Public tax history
| Year | Property taxes | Tax assessment |
|---|---|---|
| 2024 | $1,448 +0.7% | $27,830 +4.5% |
| 2023 | $1,438 +2.5% | $26,620 +4.8% |
| 2022 | $1,404 +5.5% | $25,410 +5% |
| 2021 | $1,331 +0.9% | $24,200 |
| 2020 | $1,319 | $24,200 |
| 2019 | $1,319 -1.9% | $24,200 |
| 2018 | $1,344 | $24,200 |
| 2017 | $1,344 | $24,200 -19.6% |
| 2016 | $1,344 -3.6% | $30,100 +51.4% |
| 2015 | $1,394 +10% | $19,883 +10% |
| 2014 | $1,267 | $18,073 |
| 2013 | $1,267 | $18,073 -40% |
| 2012 | -- | $30,100 +2.2% |
| 2011 | -- | $29,465 |
| 2010 | -- | $29,465 |
| 2009 | -- | $29,465 -1.2% |
| 2008 | -- | $29,820 |
| 2007 | -- | $29,820 +32.9% |
| 2005 | -- | $22,440 |
| 2004 | -- | $22,440 +24.1% |
| 2003 | -- | $18,076 |
| 2002 | -- | $18,076 |
| 2001 | -- | $18,076 |
Find assessor info on the county website
Neighborhood: River Mountain
Nearby homes
- $201,600-- bd2 ba1.4k sqft13315 Pleasant Forest Dr, Little Rock, AR 72212Off Market
- $254,200-- bd2 ba1.9k sqft3 White Aspen Ct, Little Rock, AR 72212Off Market
- $294,0003 bd3 ba2.3k sqft2 White Aspen Ct, Little Rock, AR 72212Sold
- $211,200-- bd2 ba1.4k sqft13309 Pleasant Forest Dr, Little Rock, AR 72212Off Market
- $233,8003 bd2 ba1.7k sqft5 White Aspen Ct, Little Rock, AR 72212Off Market
- $307,0004 bd3 ba2.3k sqft4 White Aspen Ct, Little Rock, AR 72212Sold
- $270,9003 bd2 ba2k sqft13320 Pleasant Forest Dr, Little Rock, AR 72212Off Market
- $232,0003 bd2 ba1.4k sqft13316 Pleasant Forest Dr, Little Rock, AR 72212Sold
Nearby schools
GreatSchools rating
- 10/10Don Roberts Elementary SchoolGrades: K-5Distance: 2 mi
- 8/10Pinnacle View Middle SchoolGrades: 6-8Distance: 2.6 mi
- 4/10Hall High School - West SoiGrades: 9-12Distance: 2.6 mi
Schools provided by the listing agent
- Elementary: Don Roberts
- Middle: Pinnacle View
Source: CARMLS. This data may not be complete. We recommend contacting the local school district to confirm school assignments for this home.


Get pre-qualified for a loan
At Zillow Home Loans, we can pre-qualify you in as little as 5 minutes with no impact to your credit score.An equal housing lender. NMLS #10287.
Sell for more on Zillow
Get a Zillow Showcase℠ listing at no additional cost and you could sell for .
$248,600
2% more
+$4,972
With Zillow Showcase(estimated)
$253,572
- Arkansas
- Pulaski County
- Little Rock
- 72212
- River Mountain
- 1 White Aspen Ct
Nearby cities
Nearby neighborhoods
Nearby zip codes
Other Little Rock Topics
