Welcome home to White Aspen. Tucked in the treetops of serene Pleasant Forrest you'll find this incredibly spacious home. A split level floor plan that gives you options for different living space layouts. The upper primary level is your large living room with a stone fireplace & windows to the front. Dining room that is open to your kitchen, w/ granite countertops and breakfast bar + tasteful wood cabinets. Large upper level deck perfect for morning coffee or afternoon dinner in the trees overlooking your backyard. Down the hall of the primary level you'll find 2 guest bedrooms that share a full guest bath. At the rear is your primary suite 4 full-wall windows, a walk-in closet + 2nd standard closet, and a primary bath. Down at the lower level you'll find a second living room, kitchenette, + a 4th bedroom & full bath. This area could be used as a 2nd living space, a bedroom/living suite, movie/game-room, or hosting space. Off this space is the large lower deck & your fully fenced backyard. The home has so much to offer and is ready for its next owner. // **Confidential remarks for appraisers.
Closed
$307,000
4 White Aspen Ct, Little Rock, AR 72212
4beds
2,337sqft
Single Family Residence
Built in 1980
8,276 Square Feet Lot
$322,700 Zestimate®
$131/sqft
$2,269 Estimated rent
Home value
$322,700
$307,000 - $339,000
$2,269/mo
Zestimate® history
Owner options
List your home for rent
$2,269/mo
Rent Zestimate®
Find your next renter with Zillow Rental Manager. Plus, with online applications, you can quickly screen prospective tenants – for free.
$2,269/mo
Rent Zestimate®
Refinance and save
$1,877/mo
Est. payment
Refinancing to a lower rate could help reduce your monthly payments and save thousands over the life of the loan.
$1,877/mo
Est. payment
Explore your selling options
Work with a Zillow partner agent
Leverage their expertise and Zillow's premium Showcase listings to get your home seen by more buyers.
Get startedList with your own agent
Get your home in front of millions of buyers by listing it on Zillow.
Learn how to do itSell it yourself
Take full control of how buyers see your home on Zillow by listing For Sale by Owner (FSBO).
List your homeWhat's special
Zillow last checked:
Listing updated:
Listed by:
Ryan Stephens 501-551-2430,
Engel & Volkers
Bought with:
Sheryl W McKelvey, AR
Charlotte John Company (Little Rock)
Source: CARMLS,MLS#: 24011734
Facts & features
Interior
Bedrooms & bathrooms
- Bedrooms: 4
- Bathrooms: 3
- Full bathrooms: 3
Rooms
- Room types: Den/Family Room, Workshop/Craft
Dining room
- Features: Kitchen/Dining Combo, Breakfast Bar
Heating
- Electric
Cooling
- Electric
Appliances
- Included: Microwave, Electric Range, Surface Range, Dishwasher, Disposal, Plumbed For Ice Maker, Bar Fridge, Electric Water Heater
- Laundry: Washer Hookup, Electric Dryer Hookup, Laundry Room
Features
- Wet Bar, Walk-In Closet(s), Built-in Features, Ceiling Fan(s), Breakfast Bar, Wired for Data, Wireless Access Point, Granite Counters, Sheet Rock, Sheet Rock Ceiling, Primary Bedroom/Main Lv, Guest Bedroom/Main Lv
- Flooring: Carpet, Tile, Luxury Vinyl
- Windows: Window Treatments
- Basement: None
- Attic: Floored
- Has fireplace: Yes
- Fireplace features: Wood Burning Stove, Gas Logs Present, Blower Fan
Interior area
- Total structure area: 2,337
- Total interior livable area: 2,337 sqft
Property
Parking
- Total spaces: 2
- Parking features: Garage, Two Car, Garage Door Opener, Garage Faces Side, Garage Faces Rear
- Has garage: Yes
Features
- Levels: Two
- Stories: 2
- Patio & porch: Deck, Porch
- Exterior features: Storage
- Fencing: Full,Wood
Lot
- Size: 8,276 Square Feet
- Features: Level, Subdivided
Details
- Parcel number: 43L0210029300
Construction
Type & style
- Home type: SingleFamily
- Architectural style: Traditional
- Property subtype: Single Family Residence
Materials
- Brick, Metal/Vinyl Siding
- Foundation: Slab
- Roof: Shingle
Condition
- New construction: No
- Year built: 1980
Utilities & green energy
- Electric: Elec-Municipal (+Entergy)
- Gas: Gas-Natural
- Sewer: Public Sewer
- Water: Public
- Utilities for property: Natural Gas Connected
Green energy
- Energy efficient items: Ridge Vents/Caps
Community & HOA
Community
- Security: Smoke Detector(s)
- Subdivision: Pleasent View L-1
HOA
- Has HOA: No
Location
- Region: Little Rock
Financial & listing details
- Price per square foot: $131/sqft
- Tax assessed value: $218,705
- Annual tax amount: $2,118
- Date on market: 4/6/2024
- Listing terms: VA Loan,FHA,Conventional,Cash
- Road surface type: Paved
Price history
| Date | Event | Price |
|---|---|---|
| 6/13/2024 | Listing removed | $320,000+4.2%$137/sqft |
Source:  Engel & Volkers #24011734 Report a problem Engel & Volkers #24011734 Report a problem | ||
| 6/10/2024 | Sold | $307,000-4.1%$131/sqft |
Source:  CARMLS #24011734 Report a problem CARMLS #24011734 Report a problem | ||
| 4/6/2024 | Listed for sale | $320,000-4.5%$137/sqft |
Source: CARMLS #24011734 Report a problem | ||
| 3/10/2024 | Listing removed | $335,000$143/sqft |
Source: Engel & Volkers #23032694 Report a problem | ||
| 8/31/2023 | Price change | $335,000-2.9%$143/sqft |
Source: CARMLS #23018359 Report a problem | ||
| 7/28/2023 | Price change | $345,000-1.4%$148/sqft |
Source: CARMLS #23018359 Report a problem | ||
| 6/30/2023 | Price change | $350,000-2.8%$150/sqft |
Source: CARMLS #23018359 Report a problem | ||
| 6/16/2023 | Listed for sale | $360,000+126.4%$154/sqft |
Source: CARMLS #23018359 Report a problem | ||
| 6/26/2015 | Sold | $159,000-9.1%$68/sqft |
Source: Agent Provided Report a problem | ||
| 10/2/2007 | Sold | $175,000+35.7%$75/sqft |
Source: Public Record Report a problem | ||
| 8/20/2001 | Sold | $129,000$55/sqft |
Source: Public Record Report a problem | ||
Public tax history
| Year | Property taxes | Tax assessment |
|---|---|---|
| 2025 | $3,062 +7.4% | $43,741 +7.4% |
| 2024 | $2,850 +30.3% | $40,710 +9.1% |
| 2023 | $2,187 +3.3% | $37,320 +4.8% |
| 2022 | $2,118 +5.1% | $35,620 +5% |
| 2021 | $2,016 +0.8% | $33,920 |
| 2020 | $1,999 | $33,920 |
| 2019 | $1,999 -1.2% | $33,920 |
| 2018 | $2,024 | $33,920 |
| 2017 | $2,024 | $33,920 +4.1% |
| 2016 | $2,024 -11.3% | $32,570 |
| 2015 | $2,283 | $32,570 |
| 2014 | $2,283 | $32,570 |
| 2013 | $2,283 | $32,570 |
| 2012 | -- | $32,570 -7.5% |
| 2011 | -- | $35,200 |
| 2010 | -- | $35,200 |
| 2009 | -- | $35,200 -18.2% |
| 2008 | -- | $43,042 |
| 2007 | -- | $43,042 +54.5% |
| 2005 | -- | $27,850 |
| 2004 | -- | $27,850 +39.9% |
| 2003 | -- | $19,914 |
| 2002 | -- | $19,914 |
| 2001 | -- | $19,914 |
Find assessor info on the county website
Neighborhood: River Mountain
Nearby homes
- $215,500-- bd2 ba1.7k sqft6 White Aspen Ct, Little Rock, AR 72212Off Market
- $294,0003 bd3 ba2.3k sqft2 White Aspen Ct, Little Rock, AR 72212Sold
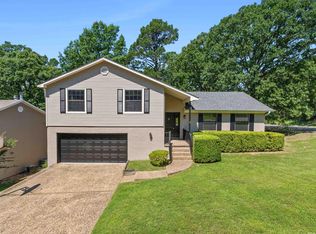
- $203,5003 bd2 ba1.5k sqft8 White Aspen Ct, Little Rock, AR 72212Off Market
- $208,200-- bd2 ba1.4k sqft3 White Willow Ct, Little Rock, AR 72212Off Market
- $241,5003 bd2 ba1.8k sqft5 White Willow Ct, Little Rock, AR 72212Off Market
- $245,0003 bd2 ba1.7k sqft1 White Aspen Ct, Little Rock, AR 72212Sold
- $233,8003 bd2 ba1.7k sqft5 White Aspen Ct, Little Rock, AR 72212Off Market
- $223,000-- bd2 ba1.5k sqft1 White Willow Ct, Little Rock, AR 72212Off Market
Nearby schools
GreatSchools rating
- 10/10Don Roberts Elementary SchoolGrades: K-5Distance: 2 mi
- 8/10Pinnacle View Middle SchoolGrades: 6-8Distance: 2.6 mi
- 4/10Hall High School - West SoiGrades: 9-12Distance: 2.6 mi


Get pre-qualified for a loan
At Zillow Home Loans, we can pre-qualify you in as little as 5 minutes with no impact to your credit score.An equal housing lender. NMLS #10287.
Sell for more on Zillow
Get a Zillow Showcase℠ listing at no additional cost and you could sell for .
$322,700
2% more
+$6,454
With Zillow Showcase(estimated)
$329,154
- Arkansas
- Pulaski County
- Little Rock
- 72212
- River Mountain
- 4 White Aspen Ct
Nearby cities
Nearby neighborhoods
Nearby zip codes
Other Little Rock Topics
