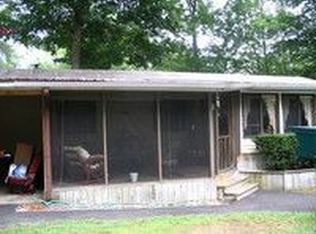
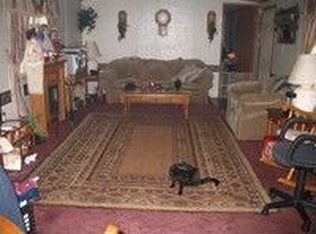
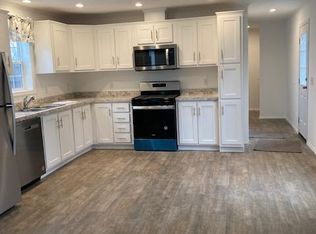
Welcoming 3 bedroom, 2 bathroom, 1216 sq ft manufactured home. Home features a living room area that looks into the adjacent kitchen. The kitchen offers ample storage with several large cabinets and black appliances. The open floor plan is ready for personalization. The natural flooring throughout creates a timeless feel in this updated home. You will love it for many years to come! The home is set on a large, easy-to-maintain lot with custom decks to enjoy the woody outdoors. The foundation is set on a solid concrete slab. It is fully connected to utilities and is move-in ready! Price includes new storage shed. Master suite offers a walk-in shower and a spacious closet. We invite you to come see this high-quality residence at a great price! Located in White Birch Estates Lot 1, in the South Falls Glens School District and close to the I-87.
For sale
$109,900
1 White Birch Ests, Fort Edward, NY 12828
3beds
1,216sqft
Manufactured Home
Built in ----
-- sqft lot
$-- Zestimate®
$90/sqft
$737/mo HOA
What's special
Spacious closetLarge easy-to-maintain lotBlack appliances
- 2 days |
- 138 |
- 13 |
Zillow last checked:
Listing updated:
Listed by:
Medallion Homes LLC,
Heather Blanco 808-277-6780
Source: My State MLS,MLS#: 11910897
Facts & features
Interior
Bedrooms & bathrooms
- Bedrooms: 3
- Bathrooms: 2
- Full bathrooms: 2
Rooms
- Room types: First Floor Bathroom, First Floor Master Bedroom, Kitchen, Laundry Room, Living Room, Walk-in Closet
Kitchen
- Features: Open
Basement
- Area: 0
Heating
- Oil, Forced Air
Appliances
- Included: Dishwasher, Refrigerator, Oven
Features
- Flooring: Vinyl
- Has basement: No
- Has fireplace: No
Interior area
- Total structure area: 1,216
- Total interior livable area: 1,216 sqft
- Finished area above ground: 1,216
Property
Features
- Patio & porch: Deck
- Has view: Yes
- View description: Wooded
Lot
- Features: Trees
Details
- Additional structures: Shed(s)
- On leased land: Yes
- Lease amount: $737
Construction
Type & style
- Home type: MobileManufactured
- Property subtype: Manufactured Home
Materials
- Vinyl Siding
- Roof: Asphalt
Condition
- New construction: No
- Year built: 0
Utilities & green energy
- Electric: Amps(100)
- Sewer: Municipal
- Water: Municipal
Community & HOA
Community
- Features: Playground
HOA
- Has HOA: Yes
- Amenities included: Playground
- HOA fee: $737 monthly
Location
- Region: Fort Edward
Financial & listing details
- Price per square foot: $90/sqft
- Date on market: 7/30/2026
- Date available: 07/30/2026
- Listing agreement: Exclusive
Heather Blanco
Heather Blanco
(808) 277-6780
By pressing Contact Agent, you agree that the real estate professional identified above may call/text you about your search, which may involve use of automated means and pre-recorded/artificial voices. You don't need to consent as a condition of buying any property, goods, or services. Message/data rates may apply. You also agree to our Terms of Use. Zillow does not endorse any real estate professionals. We may share information about your recent and future site activity with your agent to help them understand what you're looking for in a home.
Estimated market value
Not available
Estimated sales range
Not available
Not available
Price history
| Date | Event | Price |
|---|---|---|
| 7/30/2026 | Listed for sale | $109,900$90/sqft |
Source: My State MLS #11910897 Report a problem | ||
Public tax history
Tax history is unavailable.
Monthly payment
Climate risks
Neighborhood: 12828
Nearby schools
GreatSchools rating
- 4/10Tanglewood Elementary SchoolGrades: PK-5Distance: 2 mi
- 4/10Oliver W Winch Middle SchoolGrades: 6-8Distance: 3.3 mi
- 4/10South Glens Falls Senior High SchoolGrades: 9-12Distance: 1.9 mi
Schools provided by the listing agent
- District: South Glens Falls Central School District
Source: My State MLS. This data may not be complete. We recommend contacting the local school district to confirm school assignments for this home.
- $98,700-- bd-- ba1k sqft75 White Birch Est, Fort Edward, NY 12828Off Market
- $70,5002 bd1 ba1k sqft73 White Birch Est, Fort Edward, NY 12828Off Market
- $101,0002 bd1 ba-- sqft51 White Birch Est, Fort Edward, NY 12828Off Market
- $290,5002 bd2 ba960 sqft93 White Birch Est, Fort Edward, NY 12828Off Market
- $296,2002 bd1 ba1k sqft341 Reynolds Rd, Fort Edward, NY 12828Off Market
- $156,0003 bd2 ba1.7k sqft333 Reynolds Rd #118, Fort Edward, NY 12828Off Market
- $247,5002 bd2 ba840 sqft5 White Birch Est, Fort Edward, NY 12828Off Market
- $3,269,085-- bd-- ba924 sqft335 Reynolds Rd, Fort edward, NY 12828Off Market
Similar homes
- $115,0003 bd2 ba1.6k sqft20 Woodard Rd, Gansevoort, NY 12831Auction
 Xome
Xome - $119,9006 bd3 ba1.7k sqft27-29 Taylor Street, Fort Edward, NY 12828Active
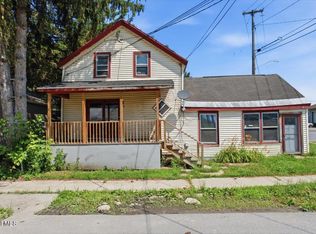 MLS ID #202621408, Scott P Varley, Listing by: KW Platform. Global MLS
 - $89,9991 bd1 ba758 sqft42 Indiana Avenue, Queensbury, NY 12804Active
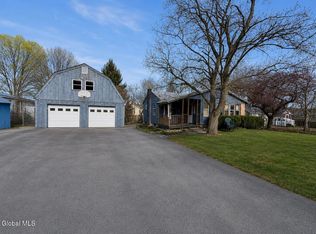 MLS ID #202623099, Angela Gonyo, Listing by: Wolf River Real Estate, LLC. Global MLS
 - $79,9003 bd1 ba1.3k sqft62 McCrea Street, Fort Edward, NY 12828Active
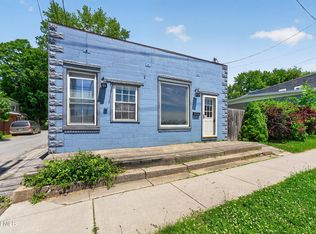 MLS ID #202618714, Kelly L Sharifipour, Listing by: Darby Real Estate of New York Inc. Global MLS
 - $75,0003 bd2 ba1k sqft170 Bluebird Rd #24, South Glens Falls, NY 12803For SaleMLS ID #11742643, Jolene Thomas, Listing by: PENNYDOT REALTY. NY State MLS
- $94,9003 bd1 ba1.2k sqft187 Vaughn Road, Hudson Falls, NY 12839ActiveMLS ID #202525741, Amjad Mughal, Listing by: M J J Realty. Global MLS
- $104,0004 bd2 ba855 sqft60 Wilson Avenue, South Glens Falls, NY 12803ActiveMLS ID #202614434, Lisa C Ostrander, Listing by: Howard Hanna Capital Inc. Global MLS
- $94,9004 bd2 ba1.6k sqft77 Maple Street, Hudson Falls, NY 12839ActiveMLS ID #202622635, John Belanger, Listing by: Royalview Realty Inc. Global MLS
- $69,9992 bd1 ba924 sqft341 Diane Ln S, South Glens Falls, NY 12803For SaleMLS ID #11830183, Mark Petrie, Listing by: COLDWELL BANKER PRIME PROPERTIES. NY State MLS
- $108,0003 bd1 ba1.3k sqft10 Woodard Avenue, Hadley, NY 12835ActiveMLS ID #202617090, John Belanger, Listing by: Royalview Realty Inc. Global MLS
- $120,0003 bd2 ba1.5k sqft2025 Route 9n Lot 168, Greenfield Center, NY 12833New ConstructionUMH Properties Inc
- $150,0004 bd2 ba1.3k sqft11 Union Street, Hudson Falls, NY 12839ActiveMLS ID #202622619, Ryan M Bennett, Listing by: Ameristar Home Realty LLC. Global MLS
- $119,9003 bd2 ba1.5k sqft2025 Route 9n Lot 196, Greenfield Center, NY 12833New ConstructionUMH Properties Inc
- $159,9005 bd2 ba1.6k sqft82 River Street, Hudson Falls, NY 12839ActiveMLS ID #202621297, Jessica Gath, Listing by: eXp Realty. Global MLS
- $154,9002 bd1 ba1k sqft22 3rd Avenue, Hudson Falls, NY 12839ActiveMLS ID #202617262, Marissa Smith, Listing by: Legacy Nine Realty. Global MLS
- from $150,0003 bd2 ba1.4k sqftChampion 188 Brookview Expansion Plan, Brookview Expansion, Greenfield Center, NY 12833New ConstructionUMH Properties Inc
- $139,9001 bd1 ba912 sqft1143 State Route 196, Hudson Falls, NY 12839ActiveMLS ID #202622321, Thomas R Trevett, Listing by: Trevett Group LLC. Global MLS
- $112,0002 bd2 ba880 sqft3014 Lake Shore Dr Unit 16B, Lake George, NY 12845For SaleHUNT ERA Real Estate
- $110,0002 bd2 ba1.6k sqft3014 Lakeshore Dr #12E, Lake George, NY 12845For SaleHUNT ERA Real Estate
- $154,0003 bd2 ba1.4k sqft121 Ballard Rd #11, Gansevoort, NY 12831For Sale By Owner
