Bright and open 3 bedroom, 2 bathroom, 1216 sq ft manufactured home. Lot 5 - 2021 Champion 16x76 - Single Wide 3 bedroom, 2 full bath Shed included upon purchase, propane heat Address: 5 White Birch Estates Monthly Lot Rent: $737.00 2026 new roof and skirting! Home features a living room area with over 200 square feet that looks into the adjacent kitchen. The kitchen a central island with open options to expand counter space. Stainless steel appliances. The open floor plan is ready for personalization, with plenty of space for your choice of a dining table. The natural flooring throughout creates a timeless feel in this home. You will love it for many years to come! This home is set on a large, easy-to-maintain to enjoy the woody outdoors. The foundation is set on a solid concrete slab. It is fully connected to utilities and is move-in ready! Master suite offers a walk-in shower and a spacious closet. We invite you to come see this high-quality residence at a great price! Located in White Birch Estates Lot 5, in the South Falls Glens School District and close to the I-87.
For sale
$119,900
5 White Birch Ests, Fort Edward, NY 12828
3beds
1,216sqft
Manufactured Home
Built in ----
-- sqft lot
$-- Zestimate®
$99/sqft
$737/mo HOA
What's special
Open floor planStainless steel appliancesShed included upon purchaseNatural flooring throughout
- 4 days |
- 110 |
- 3 |
Zillow last checked:
Listing updated:
Listed by:
Medallion Homes LLC,
Heather Blanco 808-277-6780
Source: My State MLS,MLS#: 11929635
Facts & features
Interior
Bedrooms & bathrooms
- Bedrooms: 3
- Bathrooms: 2
- Full bathrooms: 2
Rooms
- Room types: En Suite, First Floor Bathroom, First Floor Master Bedroom, Kitchen, Laundry Room, Living Room, Walk-in Closet
Kitchen
- Features: Open
Basement
- Area: 0
Heating
- Propane, Forced Air
Appliances
- Included: Dishwasher, Refrigerator, Oven
Features
- Flooring: Vinyl
- Has basement: No
- Has fireplace: No
Interior area
- Total structure area: 1,216
- Total interior livable area: 1,216 sqft
- Finished area above ground: 1,216
Property
Features
- Patio & porch: Deck
- Has view: Yes
- View description: Wooded
Lot
- Features: Trees
Details
- Additional structures: Shed(s)
- On leased land: Yes
- Lease amount: $737
Construction
Type & style
- Home type: MobileManufactured
- Property subtype: Manufactured Home
Materials
- Vinyl Siding
- Roof: Asphalt
Condition
- New construction: No
- Year built: 0
Utilities & green energy
- Electric: Amps(100)
- Sewer: Community
- Water: Municipal
Community & HOA
Community
- Features: Playground
HOA
- Has HOA: Yes
- Amenities included: Playground
- HOA fee: $737 monthly
Location
- Region: Fort Edward
Financial & listing details
- Price per square foot: $99/sqft
- Date on market: 8/11/2026
- Date available: 08/11/2026
- Listing agreement: Exclusive
Estimated market value
Not available
Estimated sales range
Not available
Not available
Price history
| Date | Event | Price |
|---|---|---|
| 8/11/2026 | Listed for sale | $119,900$99/sqft |
Source: My State MLS #11929635 Report a problem | ||
Public tax history
Tax history is unavailable.
Monthly payment
Climate risks
Neighborhood: 12828
Nearby schools
GreatSchools rating
- 4/10Tanglewood Elementary SchoolGrades: PK-5Distance: 2 mi
- 4/10Oliver W Winch Middle SchoolGrades: 6-8Distance: 3.3 mi
- 4/10South Glens Falls Senior High SchoolGrades: 9-12Distance: 1.8 mi
Schools provided by the listing agent
- District: South Glens Falls Central School District
Source: My State MLS. This data may not be complete. We recommend contacting the local school district to confirm school assignments for this home.
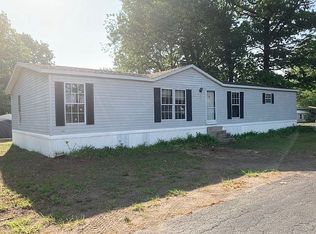
- $164,3003 bd2 ba1.7k sqft333 Reynolds Rd #118, Fort Edward, NY 12828Off Market
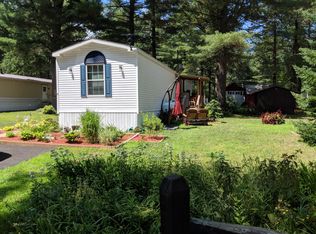
- $230,8002 bd2 ba840 sqft5 White Birch Est, Fort Edward, NY 12828Off Market
- $109,9003 bd2 ba1.2k sqft1 White Birch Ests, Fort Edward, NY 12828For Sale

- $84,1002 bd1 ba-- sqft51 White Birch Est, Fort Edward, NY 12828Off Market
- $292,3002 bd1 ba1k sqft341 Reynolds Rd, Fort Edward, NY 12828Off Market
- $---- bd-- ba1k sqft75 White Birch Est, Fort Edward, NY 12828Off Market
- $68,4002 bd1 ba1k sqft73 White Birch Est, Fort Edward, NY 12828Off Market
- $276,3002 bd2 ba960 sqft93 White Birch Est, Fort Edward, NY 12828Off Market
Similar homes
- $109,9003 bd2 ba1.2k sqft1 White Birch Ests, Fort Edward, NY 12828For SaleMLS ID #11910897, Heather Blanco, Listing by: Medallion Homes LLC. My State MLS
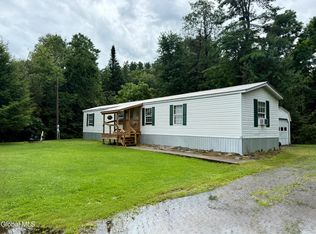
- $134,9003 bd1 ba938 sqft15 Stacy Street, Warrensburg, NY 12885Active
 MLS ID #202623191, Travis Scarincio, Listing by: Hunt ERA. Global MLS
 - $79,9003 bd1 ba1.3k sqft62 McCrea Street, Fort Edward, NY 12828Active
 MLS ID #202618714, Kelly L Sharifipour, Listing by: Darby Real Estate of New York Inc. Global MLS
 - $156,2503 bd2 ba1.6k sqft20 Woodard Rd, Gansevoort, NY 12831Auction
 Xome
Xome - $75,0003 bd2 ba1k sqft170 Bluebird Rd #24, South Glens Falls, NY 12803For SaleMLS ID #11742643, Jolene Thomas, Listing by: PENNYDOT REALTY. NY State MLS
- $104,0004 bd2 ba855 sqft60 Wilson Avenue, South Glens Falls, NY 12803ActiveMLS ID #202614434, Lisa C Ostrander, Listing by: Howard Hanna Capital Inc. Global MLS
- $150,0002 bd2 ba1.3k sqft193 River Street, Warrensburg, NY 12885ActiveMLS ID #202623701, Todd T Schermerhorn, Listing by: Schermerhorn Realty Group LLC. Global MLS
- $179,0004 bd2 ba1.7k sqft5 Numan Street, Glens Falls, NY 12801ActiveMLS ID #202623758, Amanda Harrington, Listing by: Venture Fox Realty Group LLC. Global MLS
- $120,0003 bd2 ba1.5k sqft2025 Route 9n Lot 168, Greenfield Center, NY 12833New ConstructionUMH Properties Inc
- $137,5002 bd1 ba672 sqft9 E Center Street, Hadley, NY 12835ActiveMLS ID #202623789, Lucille F Marsh, Listing by: Marsh Lucille F. Global MLS
- $140,0002 bd1 ba1k sqft22 3rd Avenue, Hudson Falls, NY 12839ActiveMLS ID #202617262, Marissa Smith, Listing by: Legacy Nine Realty. Global MLS
- $119,9003 bd2 ba1.5k sqft2025 Route 9n Lot 196, Greenfield Center, NY 12833New ConstructionUMH Properties Inc
- $119,0002 bd1 ba620 sqft749 Lake Desolation Road, Middle Grove, NY 12850ActiveMLS ID #202623285, Charles B Goodridge, Listing by: Julie & Co Realty LLC. Global MLS
- $150,0004 bd2 ba1.3k sqft11 Union Street, Hudson Falls, NY 12839ActiveMLS ID #202622619, Ryan M Bennett, Listing by: Ameristar Home Realty LLC. Global MLS
- $89,9991 bd1 ba758 sqft42 Indiana Avenue, Queensbury, NY 12804ActiveMLS ID #202623099, Angela Gonyo, Listing by: Wolf River Real Estate LLC. Global MLS
- from $120,0003 bd2 ba1.5k sqftClayton 168 Brookview Expansion Plan, Brookview Expansion, Greenfield Center, NY 12833New ConstructionUMH Properties Inc
- $154,0003 bd2 ba1.4k sqft121 Ballard Rd #11, Gansevoort, NY 12831For Sale By Owner
- $139,9001 bd1 ba912 sqft1143 State Route 196, Hudson Falls, NY 12839ActiveMLS ID #202622321, Thomas R Trevett, Listing by: Trevett Group LLC. Global MLS
- $125,0002 bd1 ba1.2k sqft29 Hadley Road, Stony Creek, NY 12878ActiveMLS ID #202527379, Denise T Mosono Allen, Listing by: Hunt Real Estate ERA. Global MLS
- $140,0003 bd1 ba1.6k sqft26 Rays Road, Warrensburg, NY 12885ActiveMLS ID #202526300, Todd T Schermerhorn, Listing by: Schermerhorn Realty Group LLC. Global MLS
