Skip main navigation
Off market
  • $1,838,900

    1 White Crescent Ln, Simpsonville, SC 29681

    5beds
    4baths
    4,974sqft
    SingleFamily
    Built in 2004
    0.8 Acres Lot
    $1,838,900 Zestimate®
    $370/sqft
    $3,953 Estimated rent

    Home value

    $1,838,900

    $1.67M - $2.04M

    $3,953/mo

    Zestimate® history
    Loading
    Loading...

    Owner options

    List your home for rent

    $3,953/mo

    Rent Zestimate®

    Find your next renter with Zillow Rental Manager. Plus, with online applications, you can quickly screen prospective tenants – for free.

    Learn more

    $3,953/mo

    Rent Zestimate®

    Refinance and save

    $8,740/mo

    Est. payment

    Refinancing to a lower rate could help reduce your monthly payments and save thousands over the life of the loan.

    See today's rates

    $8,740/mo

    Est. payment

    Explore your selling options

    Work with a Zillow partner agent

    Leverage their expertise and Zillow's premium Showcase listings to get your home seen by more buyers.

    Get started

    List with your own agent

    Get your home in front of millions of buyers by listing it on Zillow.

    Learn how to do it

    Sell it yourself

    Take full control of how buyers see your home on Zillow by listing For Sale by Owner (FSBO).

    List your home

    What's special

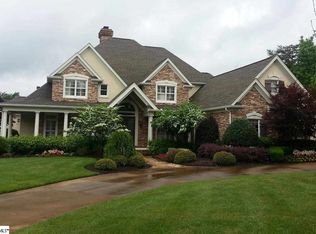
    No detail has been overlooked in this magnificent custom home by RC Galloway. Drive in to the circular drive flanked with STONE WALLS on the beautiful corner lot with abundant, mature landscaping. in a private, PARK LIKE setting on .80 acres. Step into the 20' soaring foyer and see the dramatic moldings and rich hardwoods. French doors open to the left into the LIBRARY/LIVING ROOM which has built -in desk and bookcases. The Dining Room's vast size and elegant details including deep moldings, butlers station and heavy bullnose, offering an environment for extravagant entertaining. The main level Great Room is outfitted with architectural columns and custom built-ins that flank the stunning TUSCAN stone FIREPLACE. Make your way into the Kitchen that even a professional cook would be proud of. The custom glazed cabinetry is topped by granite countertops, a unique hammered tin backsplash on the wall in front of the VIKING PROFESSIONAL gas range. Also in this kitchen are a thermal convection oven, MICROWAVE/CONVECTION, WINE COOLER and warming drawer. This room is open to the KEEPING ROOM with its dramatic 20 foot ceiling and highlighted by a stacked stone wood burning fireplace. The MASTER SUITE is luxurious with dual walk-in closets and professional custom closet systems, the TRAVERTINE topped vanities, soaking tub and multi jet shower. Upstairs, fun awaits, with a second FAMILY ROOM/HOME GYM, Bonus Room, and a MEDIA ROOM with built in surround sound. All four upstairs bedrooms feature private bath access. Make your way outdoors to entertain on 100 foot raised patio overlooking a private, park like backyard. There is plenty of space in the large back yard for a pool to add if you desire. Also a remote controlled retractable awning helps shield the sun on those warm days so you can eat or relax on the inviting COVERED PORCH. In addition there is a central vacuum and security system as well as an enormous full height walk-in attic that is floored for storage.Garage is 24' deep, allowing it to easily accomodate today's larger SUVs. There is a full wall of cabinetry also for additional storage. Kingsbridge is a well known for its many family activities with a large club house, pool, tennis area. Look at kbhoa.com for more information on this highly desirable neighborhood. Convenient location, close to award winning schools, Woodruff Rd Shopping, Whole Foods, many restaurants. This home is a pleasure to show! Reduced! Although this is not a "distress sale", Sellers are motivated to sell this beautiful home with all extras

    This property is off market, which means it's not currently listed for sale or rent on Zillow. This may be different from what's available on other websites or public sources.

    Facts & features

    Interior

    Bedrooms & bathrooms
    • Bedrooms: 5
    • Bathrooms: 4.5
    Interior area
    • Total interior livable area: 4,974 sqft

    Property

    Lot
    • Size: 0.80 Acres
    Details
    • Parcel number: 0531030114800

    Construction

    Type & style
    • Home type: SingleFamily
    Condition
    • Year built: 2004

    Community & neighborhood

    Location
    • Region: Simpsonville

    HOA & financial

    HOA
    • Has HOA: Yes
    • HOA fee: $184 monthly

    Price history

    DateEventPrice
    6/1/2012Sold$955,000-3.4%$192/sqft
    Source: Greater Greenville AOR #1231161 Report a problem
    2/17/2012Price change$989,000-5.7%$199/sqft
    Source: RE/MAX Realty Professionals #1231161 Report a problem
    2/9/2012Listed for sale$1,049,000$211/sqft
    Source: RE/MAX Realty Professionals #1231161 Report a problem
    10/28/2011Listing removed$1,049,000$211/sqft
    Source: RE/MAX Realty Professionals #1231161 Report a problem
    10/14/2011Listed for sale$1,049,000+6.2%$211/sqft
    Source: RE/MAX Realty Professionals #1231161 Report a problem
    5/19/2007Sold$987,500+10.1%$199/sqft
    Source: Public Record Report a problem
    8/10/2004Sold$896,941$180/sqft
    Source: Public Record Report a problem

    Public tax history

    YearProperty taxesTax assessment
    2024$6,334 -1.6%$1,078,650
    2023$6,438 +4.9%$1,078,650
    2022$6,136 +0.6%$1,078,650
    2021$6,097 +8%$1,078,650 +13%
    2020$5,644 -0.1%$954,340
    2019$5,648 -4.5%$954,340
    2018$5,915 $954,340 +2400.2%
    2017$5,915 +0.6%$38,170 -96%
    2016$5,880 +3.8%$954,340
    2015$5,663 +0.3%$954,340
    2014$5,644 -39.2%$954,340 +15.7%
    2013$9,281 +97.1%$824,540
    2012$4,707 --
    2011$4,707 --
    2010$4,707 --
    2009-- --
    2008-- --
    2007-- --
    2006-- --
    2005-- --
    2004-- --
    2003-- --
    2002-- --
    2001-- --
    2000-- --

    Find assessor info on the county website

    Neighborhood: 29681

    Nearby schools

    GreatSchools rating
    Schools provided by the listing agent
    • Elementary: Oakview
    • Middle: Beck
    • High: J. L. Mann

    Source: The MLS. This data may not be complete. We recommend contacting the local school district to confirm school assignments for this home.

    Get a cash offer in 3 minutes
    Find out how much your home could sell for in as little as 3 minutes with a no-obligation cash offer.
    Estimated market value
    $1,838,900
    Get a cash offer in 3 minutes
    Find out how much your home could sell for in as little as 3 minutes with a no-obligation cash offer.
    Estimated market value
    $1,838,900