This exquisite 6 Bedroom, 5 full and 3 half bath custom home has been completely updated from original build. The one acre private lot features an outdoor living area that is a dream! There is a saltwater gunite pool with water fountains, spa, large covered porch, patio with firepit, outdoor kitchen, gazebo, and even a putting green! The amazing covered porch features travertine floors, gas log stone fireplace, gas lanterns, and beautiful wood ceiling. Beautiful stained wood and beveled glass double doors lead into the two story foyer with wrought iron railings. The Living Room, with gas log fireplace and extensive crown molding is to the left of the foyer. To the right is a fabulous Dining Room with designer chandelier, ceiling detail and extensive crown molding. The Great Room with built-in bookcase, and gas log fireplace with marble surround opens to the Sun Room, Kitchen and Keeping Room. The Sun Room offers views of the amazing outdoor area. There is another fireplace (stone) in the Keeping Room and access to the covered Porch. There is also a wet bar with wine cooler, wine rack and marble countertops and backsplash. The stunning Kitchen has a large center island with vegetable sink, another large island with seating, stainless GE Monogram appliances, gas range with 2nd oven, ice machine, gorgeous marble countertops and sunny Breakfast area. Escape to the main level Owner's suite with sitting area, 2 walk-in closets, floating vanities, marble countertops and flooring, soaking tub and large shower with seamless shower doors. There is a large Laundry Room off of the Kitchen. On the second level there are 5 spacious Bedrooms. Three have en-suite Bathrooms and two have a Jack and Jill Bath. There is a large Bonus Room with ½ Bath, the second Laundry Room includes marble countertops and sink. On the third level, you will find a huge room being used as an office, media room, and exercise room. Additional features: 3 car garage with workshop, paver driveway, fenced yard, irrigation, central vac, surround sound, security… Please see additional features in the associated documents.
Sold for $2,750,000
Zillow last checked:
Listing updated:
Bought with:
Erin Halperin
Prime Realty, LLC
Source: Greater Greenville AOR,MLS#: 1511902
Price history
| Date | Event | Price |
|---|---|---|
| 1/23/2024 | Sold | $2,750,000-3.5%$316/sqft |
Source:  Greater Greenville AOR #1511902 Report a problem Greater Greenville AOR #1511902 Report a problem | ||
| 12/17/2023 | Pending sale | $2,850,000$327/sqft |
Source: BHHS broker feed #1511902 Report a problem | ||
| 12/16/2023 | Contingent | $2,850,000$327/sqft |
Source: Greater Greenville AOR #1511902 Report a problem | ||
| 10/31/2023 | Listed for sale | $2,850,000+62.9%$327/sqft |
Source: Greater Greenville AOR #1511902 Report a problem | ||
| 3/27/2020 | Sold | $1,750,000-10.3%$201/sqft |
Source: Greater Greenville AOR #1409326 Report a problem | ||
| 2/11/2020 | Pending sale | $1,950,681$224/sqft |
Source: Joan Herlong & Associates Sotheby's International Realty #1409326 Report a problem | ||
| 1/12/2020 | Price change | $1,950,681+2.7%$224/sqft |
Source: Joan Herlong Sotheby's Int'l #1409326 Report a problem | ||
| 12/10/2019 | Price change | $1,899,700-4.5%$218/sqft |
Source: Owner Report a problem | ||
| 11/24/2019 | Listed for sale | $1,989,700+62.4%$228/sqft |
Source: Owner Report a problem | ||
| 6/6/2016 | Sold | $1,225,000-10.9%$141/sqft |
Source: Public Record Report a problem | ||
| 1/31/2008 | Sold | $1,375,000-1.1%$158/sqft |
Source: Public Record Report a problem | ||
| 8/10/2006 | Sold | $1,390,000+796.8%$160/sqft |
Source: Public Record Report a problem | ||
| 8/20/2002 | Sold | $155,000+10.7%$18/sqft |
Source: Public Record Report a problem | ||
| 10/19/2000 | Sold | $140,000+3.3%$16/sqft |
Source: Public Record Report a problem | ||
| 12/30/1999 | Sold | $135,500$16/sqft |
Source: Public Record Report a problem | ||
Nearby homes
- $1,917,3005 bd6 ba6.3k sqft101 Regents Gate Ct, Simpsonville, SC 29681Off Market
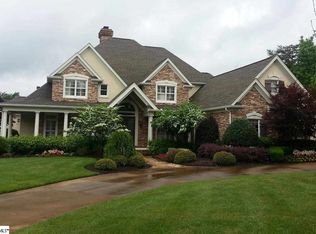
- $2,228,6005 bd6 ba6.6k sqft6 White Crescent Ln, Simpsonville, SC 29681Off Market
- $3,200,0005 bd6 ba9.2k sqft5 Peters Fork Ln, Simpsonville, SC 29681Sold
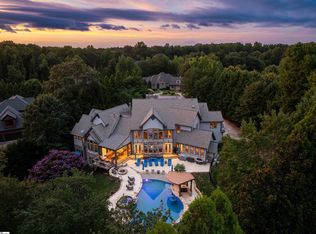
- $1,774,8005 bd4 ba4.9k sqft1 White Crescent Ln, Simpsonville, SC 29681Off Market
Get a cash offer in 3 minutes
Find out how much your home could sell for in as little as 3 minutes with a no-obligation cash offer.
Estimated market value
$3,210,500
