5 Peters Fork Ln, Simpsonville, SC 29681
Home value
$3,200,100
$3.04M - $3.36M
$5,153/mo
Owner options
$5,153/mo
Rent Zestimate®
Find your next renter with Zillow Rental Manager. Plus, with online applications, you can quickly screen prospective tenants – for free.
$5,153/mo
Rent Zestimate®
$18,421/mo
Est. payment
Refinancing to a lower rate could help reduce your monthly payments and save thousands over the life of the loan.
$18,421/mo
Est. payment
Explore your selling options
Work with a Zillow partner agent
Leverage their expertise and Zillow's premium Showcase listings to get your home seen by more buyers.
Get startedList with your own agent
Get your home in front of millions of buyers by listing it on Zillow.
Learn how to do itSell it yourself
Take full control of how buyers see your home on Zillow by listing For Sale by Owner (FSBO).
List your homeWhat's special
Zillow last checked:
Listing updated:
Joan Herlong 864-325-2112,
Herlong Sotheby's International Realty
Jackson Herlong
Herlong Sotheby's International Realty
Joan Herlong
Herlong Sotheby's International Realty
Facts & features
Interior
Bedrooms & bathrooms
- Bedrooms: 5
- Bathrooms: 6
- Full bathrooms: 5
- 1/2 bathrooms: 1
- Main level bathrooms: 2
- Main level bedrooms: 2
Rooms
- Room types: Exercise Room, Laundry, Media Room, Office/Study, Workshop, Bonus Room/Rec Room, 2nd Kitchen/Kitchenette, Wine Cellar, Attic, Breakfast Area, Guest Accommodations, Unfinished Space
Primary bedroom
- Area: 408
- Dimensions: 24 x 17
Bedroom 2
- Area: 225
- Dimensions: 15 x 15
Bedroom 3
- Area: 225
- Dimensions: 15 x 15
Bedroom 4
- Area: 255
- Dimensions: 15 x 17
Bedroom 5
- Area: 225
- Dimensions: 15 x 15
Primary bathroom
- Features: Double Sink, Full Bath, Shower-Separate, Sitting Room, Tub-Garden, Tub-Separate, Walk-In Closet(s), Fireplace
- Level: Main
Dining room
- Area: 266
- Dimensions: 19 x 14
Family room
- Area: 728
- Dimensions: 26 x 28
Kitchen
- Area: 361
- Dimensions: 19 x 19
Office
- Area: 380
- Dimensions: 20 x 19
Bonus room
- Area: 406
- Dimensions: 29 x 14
Den
- Area: 380
- Dimensions: 20 x 19
Heating
- Forced Air, Multi-Units, Natural Gas
Cooling
- Central Air, Electric, Multi Units
Appliances
- Included: Dishwasher, Disposal, Dryer, Free-Standing Gas Range, Self Cleaning Oven, Oven, Refrigerator, Washer, Electric Oven, Ice Maker, Wine Cooler, Double Oven, Range, Warming Drawer, Microwave, Microwave-Convection, Range Hood, Gas Water Heater, Water Heater, Tankless Water Heater
- Laundry: Sink, 1st Floor, Walk-in, Electric Dryer Hookup, Laundry Room
Features
- 2 Story Foyer, Bookcases, High Ceilings, Ceiling Fan(s), Vaulted Ceiling(s), Ceiling Smooth, Tray Ceiling(s), Central Vacuum, Granite Counters, Open Floorplan, Walk-In Closet(s), Wet Bar, Countertops-Other, Coffered Ceiling(s), Pantry, Pot Filler Faucet
- Flooring: Carpet, Ceramic Tile, Wood, Stone
- Windows: Insulated Windows, Window Treatments
- Basement: Finished,Full,Walk-Out Access,Interior Entry
- Attic: Permanent Stairs,Storage
- Number of fireplaces: 6
- Fireplace features: Gas Log
Interior area
- Total structure area: 9,271
- Total interior livable area: 9,271 sqft
Property
Parking
- Total spaces: 4
- Parking features: Attached, Garage Door Opener, Side/Rear Entry, Workshop in Garage, Key Pad Entry, Driveway, Parking Pad, Concrete
- Attached garage spaces: 4
- Has uncovered spaces: Yes
Features
- Levels: 2+Basement
- Stories: 2
- Patio & porch: Patio, Front Porch, Screened
- Exterior features: Outdoor Fireplace, Water Feature
- Has private pool: Yes
- Pool features: In Ground
- Has spa: Yes
- Spa features: Private
- Fencing: Fenced
Lot
- Size: 1.9 Acres
- Features: Cul-De-Sac, Few Trees, Sprklr In Grnd-Partial Yd, 1 - 2 Acres
- Topography: Level
Details
- Parcel number: 0531030114100
Construction
Type & style
- Home type: SingleFamily
- Architectural style: Traditional,Rustic
- Property subtype: Single Family Residence, Residential
Materials
- Concrete, Stone
- Foundation: Basement
- Roof: Architectural
Condition
- Year built: 2002
Details
- Builder model: Custom
- Builder name: William Peery
Utilities & green energy
- Sewer: Public Sewer
- Water: Public
- Utilities for property: Cable Available, Underground Utilities
Community & HOA
Community
- Features: Clubhouse, Common Areas, Fitness Center, Gated, Street Lights, Pool, Sidewalks, Tennis Court(s), Vehicle Restrictions
- Security: Security System Owned, Smoke Detector(s)
- Subdivision: Kingsbridge
HOA
- Has HOA: Yes
- Services included: Common Area Ins., Pool, Recreation Facilities, Street Lights, By-Laws, Restrictive Covenants
Location
- Region: Simpsonville
Financial & listing details
- Price per square foot: $345/sqft
- Tax assessed value: $1,610,730
- Annual tax amount: $8,614
- Date on market: 7/20/2026
Price history
| Date | Event | Price |
|---|---|---|
| 7/20/2026 | Sold | $3,200,0000%$345/sqft |
Source: | ||
| 5/28/2025 | Listing removed | $3,200,681$345/sqft |
Source: | ||
| 2/5/2025 | Price change | $3,200,681-8.5%$345/sqft |
Source: | ||
| 1/13/2025 | Listed for sale | $3,499,681$377/sqft |
Source: | ||
| 8/15/2024 | Listing removed | $3,499,681$377/sqft |
Source: | ||
| 8/5/2024 | Listed for sale | $3,499,681+151.8%$377/sqft |
Source: | ||
| 1/1/2016 | Listing removed | $1,390,000-7.3%$150/sqft |
Source: Wilson Associates #1289290 Report a problem | ||
| 10/7/2014 | Listing removed | $1,500,000$162/sqft |
Source: BHHS C DAN JOYNER - N PLEASANTBURG #1277378 Report a problem | ||
| 4/9/2014 | Listed for sale | $1,500,000-1.3%$162/sqft |
Source: BHHS C DAN JOYNER - N PLEASANTBURG #1277378 Report a problem | ||
| 10/13/2012 | Listing removed | $1,520,000$164/sqft |
Source: Keller Williams #1212336 Report a problem | ||
| 8/23/2012 | Listed for sale | $1,520,000$164/sqft |
Source: Keller Williams #1212336 Report a problem | ||
| 1/2/2012 | Listing removed | $1,520,000$164/sqft |
Source: Keller Williams Realty #1212336 Report a problem | ||
| 10/10/2010 | Listed for sale | $1,520,000$164/sqft |
Source: Keller Williams Realty #1212336 Report a problem | ||
Public tax history
| Year | Property taxes | Tax assessment |
|---|---|---|
| 2025 | $8,614 +0.1% | $1,610,730 +9.8% |
| 2024 | $8,602 -1.6% | $1,466,570 |
| 2023 | $8,743 +4.9% | $1,466,570 |
| 2022 | $8,332 +0.6% | $1,466,570 |
| 2021 | $8,279 -1.9% | $1,466,570 +2.5% |
| 2020 | $8,442 -0.1% | $1,430,660 |
| 2019 | $8,448 -4.2% | $1,430,660 |
| 2018 | $8,816 | $1,430,660 +2399.8% |
| 2017 | $8,816 +0.6% | $57,230 -94.9% |
| 2016 | $8,764 +30.8% | $1,131,490 |
| 2015 | $6,698 +0.3% | $1,131,490 +15% |
| 2014 | $6,676 +15.2% | $983,910 |
| 2013 | $5,794 +3.4% | $983,910 |
| 2012 | $5,601 | -- |
| 2011 | $5,601 | -- |
| 2010 | $5,601 | -- |
| 2009 | -- | -- |
| 2008 | -- | -- |
| 2007 | -- | -- |
| 2006 | -- | -- |
| 2005 | -- | -- |
| 2004 | -- | -- |
| 2003 | -- | -- |
| 2002 | -- | -- |
| 2001 | -- | -- |
| 2000 | -- | -- |
Neighborhood: 29681
Nearby homes
- $1,791,1005 bd5 ba5.6k sqft103 Regents Gate Ct, Simpsonville, SC 29681Off Market

- $2,367,4005 bd5 ba7.4k sqft7 Peters Fork Ln, Simpsonville, SC 29681Off Market
- $1,927,5005 bd6 ba6.3k sqft101 Regents Gate Ct, Simpsonville, SC 29681Off Market
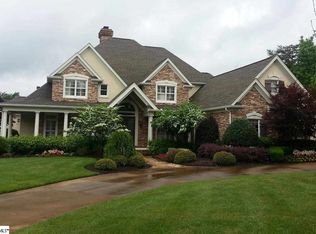
- $2,750,0006 bd8 ba8.7k sqft4 White Crescent Ln, Simpsonville, SC 29681Sold

- $2,480,0004 bd6 ba6.1k sqft6 Peters Fork Ln, Simpsonville, SC 29681Sold
- $1,351,8004 bd4 ba4k sqft4 Peters Fork Ln, Simpsonville, SC 29681Off Market
- $1,532,9005 bd4 ba4.4k sqft201 Regents Gate Ct, Simpsonville, SC 29681Off Market
- $2,219,3005 bd6 ba6.6k sqft6 White Crescent Ln, Simpsonville, SC 29681Off Market
Nearby schools
GreatSchools rating
- 10/10Oakview Elementary SchoolGrades: PK-5Distance: 0.6 mi
- 6/10Beck International AcademyGrades: 6-8Distance: 5.1 mi
- 9/10J. L. Mann High AcademyGrades: 9-12Distance: 5.8 mi
Schools provided by the listing agent
- Elementary: Oakview
- Middle: Beck
- High: J. L. Mann
Source: Greater Greenville AOR. This data may not be complete. We recommend contacting the local school district to confirm school assignments for this home.
Get a cash offer in 3 minutes
- South Carolina
- Greenville County
- Simpsonville
- 29681
- 5 Peters Fork Ln
