Skip main navigation
Under contract
  • Price cut: $26K (5/29)
    $949,000

    1 White Field Ct, Ambler, PA 19002

    3beds
    3,571sqft
    : 
    Loading
    Get pre-qualified
    Townhouse
    Built in 2019
    1,744 Square Feet Lot
    $931,700 Zestimate®
    $266/sqft
    $252/mo HOA

    What's special

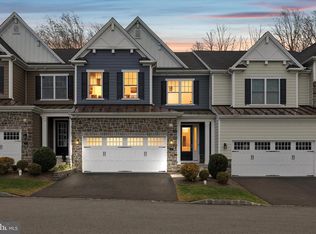
    Discover an exceptional opportunity to own a beautifully appointed carriage home in the highly sought-after Fairland at Gwynedd community—where refined design, modern comfort, and effortless living come together. Fully loaded from top to bottom with countless upgrades, this designer showcase home embodies true luxury with everything you could want in a home and more. The Berkeley's open-concept layout provides the feel of a detached home and is ideal for those that love to entertain. Step inside this beautiful end-unit carriage home to find a warm and inviting atmosphere that immediately impresses with elevated luxury finishes and a carefully designed interior. Nine-foot ceilings, abundant natural light, and wide-plank wood flooring create a bright, open ambiance throughout the main living spaces. The spacious great room, highlighted by a sleek gas fireplace, seamlessly connects to a generous dining area—ideal for hosting gatherings both large and small. The gourmet kitchen serves as the centerpiece of the home, beautifully designed with high-end appliances, classic white cabinetry, Caesarstone Quartz countertops, and an oversized island perfect for entertaining. The expansive kitchen extends to a fabulous butler's pantry with a separate prep and serving area and a custom designed entertainer's closet and food pantry. Step outside to the most unique and fun "room" in the house, the outdoor living area. The covered Trex deck comes complete with custom automatic privacy screens that you can enjoy in any weather or season. Upstairs, the deluxe primary suite provides a quiet escape, enhanced by architectural detail and generous proportions. Dual walk-in closets offer abundant storage, while the ensuite bath delivers a spa-like feel with double sinks, an oversized glass-enclosed shower, and refined finishes throughout. Two additional bedrooms each include their own private bathrooms and ample walk-in closet space. A conveniently located laundry area completes this level. The finished lower level adds valuable bonus space with a dedicated home office and storage area, ready to adapt to your needs. Whether it’s a media lounge, fitness area, or playroom, the open layout with access to the outside allows for endless possibilities to personalize the space. Every element of this luxury carriage home has been carefully crafted to support a low-maintenance, high-comfort lifestyle. Located in one of Lower Gwynedd’s most desirable communities, this property offers a rare combination of modern design, everyday convenience, and a truly elevated living experience. Recognized for its thoughtful planning and vibrant atmosphere, this award-winning community offers a unique blend of elegance and convenience in desirable Lower Gwynedd Township, within the top-rated Wissahickon School District. Just minutes from fine dining, boutique shopping, and daily essentials, the location provides both accessibility and a peaceful residential setting. You'll love living here!
    39 days
    |
    225
    |
    7
    |

    Likely to sell faster than

    Zillow last checked:

    Listing updated:

    Listed by:

    Megan Winigrad 267-614-3377,

    Howard Hanna Real Estate Services 2156432500,

    Co-Listing Agent: Karen K Horn 215-669-4295,

    Howard Hanna Real Estate Services

    Source: Bright MLS,MLS#: PAMC2181604MLS Logo

      Facts & features

      Interior

      Bedrooms & bathrooms
      • Bedrooms: 3
      • Bathrooms: 4
      • Full bathrooms: 3
      • 1/2 bathrooms: 1
      • Main level bathrooms: 1
      Rooms
      • Room types: Living Room, Dining Room, Primary Bedroom, Bedroom 2, Bedroom 3, Kitchen, Foyer, Laundry, Office, Recreation Room, Bonus Room, Primary Bathroom
      Primary bedroom
      • Level: Upper
      • Area: 357 Square Feet
      • Dimensions: 21 X 17
      Bedroom 2
      • Level: Upper
      • Area: 210 Square Feet
      • Dimensions: 15 X 14
      Bedroom 3
      • Level: Upper
      • Area: 180 Square Feet
      • Dimensions: 15 X 12
      Primary bathroom
      • Level: Upper
      • Area: 135 Square Feet
      • Dimensions: 15 X 9
      Bonus room
      • Level: Main
      • Area: 77 Square Feet
      • Dimensions: 11 X 7
      Dining room
      • Level: Main
      • Area: 285 Square Feet
      • Dimensions: 15 X 19
      Foyer
      • Level: Main
      • Area: 77 Square Feet
      • Dimensions: 7 X 11
      Kitchen
      • Level: Main
      • Area: 195 Square Feet
      • Dimensions: 15 X 13
      Laundry
      • Level: Upper
      • Area: 56 Square Feet
      • Dimensions: 8 X 7
      Living room
      • Level: Main
      • Area: 195 Square Feet
      • Dimensions: 15 X 13
      Office
      • Level: Lower
      • Area: 54 Square Feet
      • Dimensions: 9 X 6
      Recreation room
      • Level: Lower
      • Area: 650 Square Feet
      • Dimensions: 25 X 26
      Heating
      • Forced Air, Natural Gas
      Cooling
      • Central Air, Electric
      Appliances
      • Included: Gas Water Heater
      • Laundry: Laundry Room
      Features
      • 9'+ Ceilings, Cathedral Ceiling(s), Tray Ceiling(s)
      • Flooring: Engineered Wood
      • Basement: Full,Finished,Windows,Walk-Out Access,Sump Pump
      • Number of fireplaces: 1
      Interior area
      • Total structure area: 3,571
      • Total interior livable area: 3,571 sqft
      • Finished area above ground: 2,796
      • Finished area below ground: 775

      Property

      Parking
      • Total spaces: 4
      • Parking features: Built In, Garage Faces Front, Garage Door Opener, Inside Entrance, Attached, Driveway
      • Attached garage spaces: 2
      • Uncovered spaces: 2
      Accessibility
      • Accessibility features: None
      Features
      • Levels: Two
      • Stories: 2
      • Patio & porch: Deck, Roof, Screened
      • Pool features: None
      Lot
      • Size: 1,744 Square Feet
      Details
      • Additional structures: Above Grade, Below Grade
      • Parcel number: 390000319009
      • Zoning: RESIDENTIAL
      • Special conditions: Standard

      Construction

      Type & style
      • Home type: Townhouse
      • Architectural style: Carriage House
      • Property subtype: Townhouse
      Materials
      • HardiPlank Type, Stone
      • Foundation: Concrete Perimeter
      • Roof: Metal,Shingle
      Condition
      • Excellent
      • New construction: No
      • Year built: 2019
      Details
      • Builder model: Berkeley
      • Builder name: W.B. Homes, Inc.

      Utilities & green energy

      • Sewer: Public Sewer
      • Water: Public

      Community & HOA

      Community
      • Subdivision: Fairland At Gwynedd
      HOA
      • Has HOA: Yes
      • Services included: Common Area Maintenance, Maintenance Grounds, Snow Removal, Trash
      • HOA fee: $756 quarterly
      Location
      • Region: Ambler
      • Municipality: LOWER GWYNEDD TWP

      Financial & listing details

      • Price per square foot: $266/sqft
      • Tax assessed value: $336,900
      • Annual tax amount: $10,610
      • Date on market: 5/29/2026
      • Listing agreement: Exclusive Right To Sell
      • Listing terms: Cash,Conventional
      • Exclusions: See Agent
      • Ownership: Fee Simple

        Estimated market value

        $931,700

        $885,000 - $978,000

        $4,300/mo

        Price history

        DateEventPrice
        6/9/2026Contingent$949,000$266/sqft
        Source: Bright MLS #PAMC2181604 Report a problem
        5/29/2026Price change$949,000-2.7%$266/sqft
        Source: Bright MLS #PAMC2181604 Report a problem
        4/25/2026Listed for sale$975,000+26.6%$273/sqft
        Source: Bright MLS #PAMC2176834 Report a problem
        10/31/2019Sold$769,900$216/sqft
        Source: Public Record Report a problem

        Public tax history

        YearProperty taxesTax assessment
        2025$10,350 +7.9%$336,900
        2024$9,595 $336,900
        2023$9,595 +6.9%$336,900 +2.3%
        2022$8,978 +3.4%$329,400
        2021$8,684 +2.7%$329,400
        2020$8,452 +2314.9%$329,400 +2252.9%
        2019$350 $14,000

        Find assessor info on the county website

        Monthly payment

        Est. payment

        Payment breakdown

        Explore the cost of this home by adjusting the details. Changes won't be saved.
        All calculations are estimates and provided by Zillow, Inc. for informational purposes only. Actual amounts may vary.
        HOA fees may include property taxes on listings classified as Co-Ops. Contact the listing agent and/or owner for fee details.
        Mortgage interest rates are dependent on a number of factors, including credit score, down payment, and repayment length. Interest rate data provided by Zillow Group Marketplace, Inc. as of 1/1/1970 from various mortgage lenders with which we have lead or other similar arrangements; the Estimated Payment is an average of those rates.
        See how much you could borrow to make a competitive offer.

        Climate risks

        Neighborhood: 19002

        Getting around

        40 / 100
        Car-Dependent
        33 / 100
        Somewhat Bikeable

        Nearby schools

        GreatSchools rating
        Schools provided by the listing agent
        • Elementary: Lower Gwynedd
        • Middle: Wissahickon
        • High: Wissahickon Senior
        • District: Wissahickon

        Source: Bright MLS. This data may not be complete. We recommend contacting the local school district to confirm school assignments for this home.

        A local agent can set up tours, give advice and negotiate with sellers.

        A local lender can help you make sure your offer is ready when you are.

        Browse local experts

        Similar homes

        Skip to the end of the carouselSkip to the beginning of the carousel