Experience the rare opportunity to own one of Fairland at Gwynedd’s most distinguished residences—an exquisitely furnished former Allendale Model Home showcasing designer craftsmanship at every turn. This award-winning community, celebrated at the 2020 HBA Synergy Awards for Best New Mixed-Use/Village Community and Best Interior Floor Plan Over 2,500 sq. ft., offers an unparalleled blend of sophistication, walkability, and low-maintenance living in prestigious Lower Gwynedd Township. Perfectly positioned within the highly acclaimed Wissahickon School District, this carriage home community is the only one of its kind in Lower Gwynedd—situated moments from upscale dining, boutique shopping, and everyday conveniences, all while offering the privacy and elegance of a luxury enclave. From the moment you enter, the home’s refined finishes and professionally curated interiors set the tone for a truly exceptional living experience. Soaring 9’ ceilings, expansive windows, and wide-plank designer flooring create a light-filled, inviting atmosphere. The great room, anchored by a sophisticated gas fireplace, flows effortlessly into an impressive dining area designed for grand entertaining. At the heart of the home, the chef’s kitchen exudes timeless style and functionality with white 42” Century cabinetry, soft-close features, gleaming Quartz countertops, an oversized island with ample seating, and a full suite of GE Café stainless steel appliances including a 6-burner gas cooktop, wall oven, and professional-grade vent hood. A walk-in pantry, butler’s pantry with custom cabinetry, and direct access to the covered Trex deck with retractable screens enhance this exceptional culinary space. The private owner’s suite is a serene sanctuary, featuring a dramatic tray ceiling, dual custom walk-in closets, and a spa-inspired bath with a granite dual-sink vanity, oversized shower with marble bench, and soaring cathedral ceiling. Two additional en-suite bedrooms each offer generous walk-in closets, creating the ideal environment for guests or extended family. A well-appointed laundry room with cabinetry and utility sink adds convenience and elegance. The finished lower level is an entertainer’s dream—complete with a beautifully designed wet bar, full bathroom, and expansive flex space perfect for gatherings, a home theater, or a private retreat. Every detail throughout the home reflects thoughtful design and luxury living, including custom millwork, high-end window treatments, premium lighting, and designer-selected furniture and accessories—all thoughtfully included to create a truly turnkey experience. This is more than a home—it is a lifestyle of elegance, convenience, and distinction in one of Lower Gwynedd’s most sought-after communities.
Sold for $1,040,000
$1,040,000
4 White Field Ct, Ambler, PA 19002
3beds
3,772sqft
Townhouse
Built in 2021
1,659 Square Feet Lot
$1,056,600 Zestimate®
$276/sqft
$4,652 Estimated rent
Home value
$1,056,600
$983,000 - $1.14M
$4,652/mo
Zestimate® history
Owner options
List your home for rent
$4,652/mo
Rent Zestimate®
Find your next renter with Zillow Rental Manager. Plus, with online applications, you can quickly screen prospective tenants – for free.
$4,652/mo
Rent Zestimate®
Refinance and save
$7,808/mo
Est. payment
Refinancing to a lower rate could help reduce your monthly payments and save thousands over the life of the loan.
$7,808/mo
Est. payment
Explore your selling options
Work with a Zillow partner agent
Leverage their expertise and Zillow's premium Showcase listings to get your home seen by more buyers.
Get startedList with your own agent
Get your home in front of millions of buyers by listing it on Zillow.
Learn how to do itSell it yourself
Take full control of how buyers see your home on Zillow by listing For Sale by Owner (FSBO).
List your homeWhat's special
Zillow last checked:
Listing updated:
Listed by:
Jennifer McKnight 215-990-0718,
Keller Williams Real Estate-Horsham,
Listing Team: Josh And Jenn Mcknight Team
Bought with:
Jennifer McKnight, RS326567
Keller Williams Real Estate-Horsham
Source: Bright MLS,MLS#: PAMC2162086
Facts & features
Interior
Bedrooms & bathrooms
- Bedrooms: 3
- Bathrooms: 5
- Full bathrooms: 4
- 1/2 bathrooms: 1
- Main level bathrooms: 1
Rooms
- Room types: Dining Room, Primary Bedroom, Bedroom 2, Bedroom 3, Kitchen, Basement, Foyer, Great Room, Bathroom 2, Bathroom 3, Primary Bathroom, Half Bath
Primary bedroom
- Features: Walk-In Closet(s), Cathedral/Vaulted Ceiling
- Level: Upper
- Area: 288 Square Feet
- Dimensions: 16 X 18
Bedroom 2
- Level: Upper
- Area: 196 Square Feet
- Dimensions: 14 X 14
Bedroom 3
- Level: Upper
- Area: 208 Square Feet
- Dimensions: 13 X 16
Primary bathroom
- Features: Cathedral/Vaulted Ceiling
- Level: Upper
Bathroom 2
- Level: Upper
Bathroom 3
- Level: Upper
Basement
- Level: Lower
Dining room
- Features: Flooring - HardWood
- Level: Main
- Area: 195 Square Feet
- Dimensions: 13 X 15
Foyer
- Level: Main
Great room
- Features: Fireplace - Gas, Flooring - HardWood
- Level: Main
- Area: 260 Square Feet
- Dimensions: 13 X 20
Half bath
- Level: Main
Kitchen
- Features: Countertop(s) - Solid Surface, Flooring - HardWood, Kitchen Island, Pantry
- Level: Main
- Area: 260 Square Feet
- Dimensions: 13 X 20
Heating
- Forced Air, Natural Gas
Cooling
- Central Air, Electric
Appliances
- Included: Microwave, Built-In Range, Dishwasher, Disposal, Energy Efficient Appliances, Exhaust Fan, Self Cleaning Oven, Water Heater, Stainless Steel Appliance(s), Range Hood, Gas Water Heater
- Laundry: Upper Level
Features
- Butlers Pantry, Dining Area, Open Floorplan, Primary Bath(s), Pantry, Walk-In Closet(s), Bathroom - Walk-In Shower, Kitchen - Gourmet, Wine Storage, 9'+ Ceilings, Cathedral Ceiling(s), Tray Ceiling(s)
- Flooring: Carpet, Ceramic Tile, Hardwood, Wood
- Doors: French Doors
- Windows: Double Hung, Energy Efficient, Low Emissivity Windows, Screens, Window Treatments
- Basement: Concrete,Sump Pump,Full,Finished,Heated,Windows,Walk-Out Access
- Number of fireplaces: 1
- Fireplace features: Stone, Gas/Propane
Interior area
- Total structure area: 3,772
- Total interior livable area: 3,772 sqft
- Finished area above ground: 2,822
- Finished area below ground: 950
Property
Parking
- Total spaces: 4
- Parking features: Built In, Garage Faces Front, Garage Door Opener, Inside Entrance, Asphalt, Attached, Driveway
- Attached garage spaces: 2
- Uncovered spaces: 2
Accessibility
- Accessibility features: None
Features
- Levels: Two
- Stories: 2
- Patio & porch: Deck, Screened, Roof
- Exterior features: Street Lights
- Pool features: None
Lot
- Size: 1,659 Square Feet
Details
- Additional structures: Above Grade, Below Grade
- Parcel number: 390000319036
- Zoning: RESIDENTIAL
- Special conditions: Standard
Construction
Type & style
- Home type: Townhouse
- Architectural style: Carriage House,Colonial
- Property subtype: Townhouse
Materials
- Stone, HardiPlank Type
- Foundation: Passive Radon Mitigation
- Roof: Shingle,Metal
Condition
- Excellent
- New construction: No
- Year built: 2021
Details
- Builder model: Allendale
- Builder name: W.B. Homes, Inc.
Utilities & green energy
- Electric: 200+ Amp Service
- Sewer: Public Sewer
- Water: Public
Green energy
- Energy efficient items: Appliances
Community & HOA
Community
- Security: Fire Sprinkler System
- Subdivision: Fairland At Gwynedd
HOA
- Has HOA: Yes
- Services included: Common Area Maintenance, Trash, Maintenance Grounds, Snow Removal
- HOA fee: $756 quarterly
- HOA name: NORTH PENN REAL ESTATE
Location
- Region: Ambler
- Municipality: LOWER GWYNEDD TWP
Financial & listing details
- Price per square foot: $276/sqft
- Tax assessed value: $370,320
- Annual tax amount: $11,232
- Date on market: 11/20/2025
- Listing agreement: Exclusive Right To Sell
- Listing terms: Cash,Conventional,VA Loan
- Inclusions: All Appliances(washer, Dryer, Refrigerator, 2 Beverage Refrigerators, Most Furniture And Decorations Will Also Be Included. See Documents Tab For Itemized List
- Exclusions: Sonos Stereo Equipment, All Tv's, Bedding(see Documents Tab For Exclusions.)
- Ownership: Fee Simple
Price history
| Date | Event | Price |
|---|---|---|
| 2/4/2026 | Sold | $1,040,000-5.5%$276/sqft |
Source:  Bright MLS #PAMC2162086 Report a problem Bright MLS #PAMC2162086 Report a problem | ||
| 12/20/2025 | Contingent | $1,100,000$292/sqft |
Source: Bright MLS #PAMC2162086 Report a problem | ||
| 12/8/2025 | Price change | $1,100,000-8.3%$292/sqft |
Source: Bright MLS #PAMC2162086 Report a problem | ||
| 11/21/2025 | Listed for sale | $1,200,000+33.3%$318/sqft |
Source: Bright MLS #PAMC2162086 Report a problem | ||
| 1/27/2021 | Sold | $900,000$239/sqft |
Source: Public Record Report a problem | ||
Public tax history
| Year | Property taxes | Tax assessment |
|---|---|---|
| 2025 | $11,377 +7.9% | $370,320 |
| 2024 | $10,548 | $370,320 |
| 2023 | $10,548 +4.5% | $370,320 |
| 2022 | $10,093 +2635.3% | $370,320 +2545.1% |
| 2021 | $369 +3.1% | $14,000 |
| 2020 | $358 +2.3% | $14,000 |
| 2019 | $350 | $14,000 |
Find assessor info on the county website
Neighborhood: 19002
Nearby homes
- $844,2003 bd3 ba3.4k sqft3 White Field Ct, Ambler, PA 19002Off Market
- $207,7904 bd2 ba2.5k sqft537 N Bethlehem Pike, Lower Gwynedd, PA 19002Off Market
- $874,3003 bd3 ba2.8k sqft2 White Field Ct, Ambler, PA 19002Off Market
- $902,2003 bd4 ba3k sqft5 White Field Ct, Ambler, PA 19002Off Market
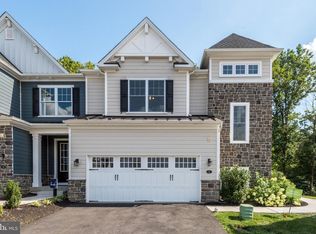
- $927,5003 bd4 ba3.5k sqft1 White Field Ct, Ambler, PA 19002Sold
- $1,033,5003 bd3 ba3.6k sqft6 White Field Ct, Ambler, PA 19002Off Market
- $923,5003 bd5 ba2.9k sqft7 White Field Ct, Ambler, PA 19002Sold
- $921,4003 bd3 ba3.5k sqft8 White Field Ct, Ambler, PA 19002Off Market
Nearby schools
GreatSchools rating
- 10/10Lower Gwynedd Elementary SchoolGrades: K-5Distance: 0.4 mi
- 8/10Wissahickon Middle SchoolGrades: 6-8Distance: 0.3 mi
- 9/10Wissahickon Senior High SchoolGrades: 9-12Distance: 0.2 mi
Schools provided by the listing agent
- Elementary: Lower Gwynedd
- Middle: Wissahickon
- High: Wissahickon Senior
- District: Wissahickon
Source: Bright MLS. This data may not be complete. We recommend contacting the local school district to confirm school assignments for this home.
Get a cash offer in 3 minutes
Find out how much your home could sell for in as little as 3 minutes with a no-obligation cash offer.
Estimated market value
$1,056,600
Get a cash offer in 3 minutes
Find out how much your home could sell for in as little as 3 minutes with a no-obligation cash offer.
Estimated market value
$1,056,600
- Pennsylvania
- Montgomery County
- Ambler
- 19002
- 4 White Field Ct
