Skip main navigation
Sold for $657,000
Street View
  • $657,000

    1 White Run Ct, Durham, NC 27712

    5beds
    3,766sqft
    Single Family Residence, Residential
    Built in 2005
    0.25 Acres Lot
    $639,900 Zestimate®
    $174/sqft
    $3,273 Estimated rent

    Home value

    $639,900

    $595,000 - $691,000

    $3,273/mo

    Zestimate® history
    Loading
    Loading...

    Owner options

    List your home for rent

    $3,273/mo

    Rent Zestimate®

    Find your next renter with Zillow Rental Manager. Plus, with online applications, you can quickly screen prospective tenants – for free.

    Learn more

    $3,273/mo

    Rent Zestimate®

    Refinance and save

    $3,961/mo

    Est. payment

    Refinancing to a lower rate could help reduce your monthly payments and save thousands over the life of the loan.

    See today's rates

    $3,961/mo

    Est. payment

    Explore your selling options

    Work with a Zillow partner agent

    Leverage their expertise and Zillow's premium Showcase listings to get your home seen by more buyers.

    Get started

    List with your own agent

    Get your home in front of millions of buyers by listing it on Zillow.

    Learn how to do it

    Sell it yourself

    Take full control of how buyers see your home on Zillow by listing For Sale by Owner (FSBO).

    List your home

    What's special

    Large bonus roomSeparate tub and showerInterior paintHuge kitchenBackyard privacy fenceLvp flooringOversized garage
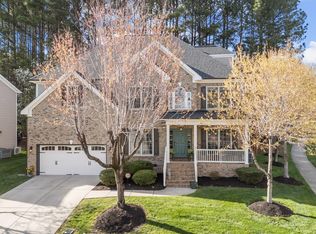
    So much NEW in this spacious, beautifully updated North Durham home, located in popular Ashfield Place. North-facing home with numerous windows throughout allows for an abundance of natural light. Updates include new roof, two HVAC systems, LVP flooring, interior paint, Samsung Bespoke kitchen appliances, bright white kitchen cabinets, backyard privacy fence, front and rear storm doors, Trex decking, and tankless water heater. Home offers five bedrooms, including a first floor guest suite. Large bonus room has closet and could be used as an additional bedroom. Large master suite with coffered ceiling and spa-like bathroom with separate tub and shower, private water closet, and two walk-in closets. Second floor offers three additional bedrooms, one with en suite bath, and two with a Jack 'n Jill bath. Main level of home offers formal living and dining rooms, large family room with wall of windows, fireplace, and back staircase, huge kitchen, guest suite, and two-story foyer with double doors and sweeping staircase. Oversized garage has room for two large vehicles, workspace, and a pedestrian door to outside. House is wired for a generator. Sellers will leave their portable generator with the house.

    Zillow last checked:

    Listing updated:

    Listed by:

    Robin W Thomas,

    Weichert, Realtors-Mark Thomas

    Bought with:

    Harrison Tulloss, 183466

    Coldwell Banker HPW

    Source: Doorify MLS,MLS#: 10062639MLS Logo

    Facts & features

    Interior

    Bedrooms & bathrooms
    • Bedrooms: 5
    • Bathrooms: 5
    • Full bathrooms: 4
    • 1/2 bathrooms: 1
    Heating
    • Central, Fireplace(s), Natural Gas
    Cooling
    • Ceiling Fan(s), Central Air, Dual, Electric, Exhaust Fan
    Appliances
    • Included: Dishwasher, Dryer, Electric Oven, Electric Range, Exhaust Fan, Free-Standing Electric Range, Free-Standing Range, Gas Water Heater, Ice Maker, Microwave, Oven, Range, Refrigerator, Tankless Water Heater, Washer, Washer/Dryer
    Features
    • Flooring: Carpet, Hardwood, Vinyl
    • Doors: Storm Door(s)
    • Basement: Crawl Space
    • Number of fireplaces: 1
    • Fireplace features: Family Room, Gas
    Interior area
    • Total structure area: 3,766
    • Total interior livable area: 3,766 sqft
    • Finished area above ground: 3,766
    • Finished area below ground: 0

    Property

    Parking
    • Total spaces: 2
    • Parking features: Garage - Attached
    • Attached garage spaces: 2
    Features
    • Levels: Two
    • Stories: 2
    • Exterior features: Fenced Yard
    • Fencing: Back Yard, Privacy, Wood
    • Has view: Yes
    Lot
    • Size: 0.25 Acres
    Details
    • Parcel number: 201665
    • Special conditions: Standard

    Construction

    Type & style
    • Home type: SingleFamily
    • Architectural style: Transitional
    • Property subtype: Single Family Residence, Residential
    Materials
    • Brick Veneer, Fiber Cement, HardiPlank Type
    • Foundation: Brick/Mortar
    • Roof: Shingle
    Condition
    • New construction: No
    • Year built: 2005

    Utilities & green energy

    • Sewer: Public Sewer
    • Water: Public

    Community & neighborhood

    Location
    • Region: Durham
    • Subdivision: Ashfield Place

    HOA & financial

    HOA
    • Has HOA: Yes
    • HOA fee: $60 monthly
    • Amenities included: Playground, Pool
    • Services included: None

    Price history

    DateEventPrice
    2/25/2025Sold$657,000-3.4%$174/sqft
    Source: Doorify MLS #10062639 Report a problem
    1/19/2025Pending sale$680,000$181/sqft
    Source: Doorify MLS #10062639 Report a problem
    12/7/2024Price change$680,000-0.7%$181/sqft
    Source: Doorify MLS #10062639 Report a problem
    11/16/2024Price change$685,000-1.4%$182/sqft
    Source: Doorify MLS #10062639 Report a problem
    11/9/2024Listed for sale$695,000+89.9%$185/sqft
    Source: Doorify MLS #10062639 Report a problem
    2/28/2006Sold$366,000+639.4%$97/sqft
    Source: Public Record Report a problem
    10/27/2005Sold$49,500$13/sqft
    Source: Public Record Report a problem

    Public tax history

    YearProperty taxesTax assessment
    2025$6,477 +29.3%$653,424 +81.9%
    2024$5,011 +6.5%$359,203
    2023$4,705 +2.3%$359,203
    2022$4,597 +0.5%$359,203
    2021$4,576 +2.4%$359,203
    2020$4,468 $359,203
    2019$4,468 $359,203 +6.9%
    2018$4,468 -1.2%$335,883
    2017$4,523 +3.5%$335,883
    2016$4,370 $335,883 -5.7%
    2015$4,370 -11.3%$356,055
    2014$4,929 $356,055
    2013-- $356,055
    2012-- $356,055
    2011$4,641 +0.4%$356,055
    2010$4,621 +4%$356,055
    2009$4,444 $356,055
    2008$4,444 $356,055 +8%
    2007-- $329,582 +72%
    2006-- $191,603

    Find assessor info on the county website

    Neighborhood: 27712

    Nearby schools

    GreatSchools rating
    Schools provided by the listing agent
    • Elementary: Durham - Eno Valley
    • Middle: Durham - Carrington
    • High: Durham - Northern

    Source: Doorify MLS. This data may not be complete. We recommend contacting the local school district to confirm school assignments for this home.

    Get a cash offer in 3 minutes
    Find out how much your home could sell for in as little as 3 minutes with a no-obligation cash offer.
    Estimated market value
    $639,900
    Get a cash offer in 3 minutes
    Find out how much your home could sell for in as little as 3 minutes with a no-obligation cash offer.
    Estimated market value
    $639,900