Skip main navigation
Sold for $594,900
  • $594,900

    4502 Paces Ferry Dr, Durham, NC 27712

    4beds
    3,052sqft
    Single Family Residence, Residential
    Built in 2006
    9,583.2 Square Feet Lot
    $594,100 Zestimate®
    $195/sqft
    $2,633 Estimated rent

    Home value

    $594,100

    $564,000 - $624,000

    $2,633/mo

    Zestimate® history
    Loading
    Loading...

    Owner options

    List your home for rent

    $2,633/mo

    Rent Zestimate®

    Find your next renter with Zillow Rental Manager. Plus, with online applications, you can quickly screen prospective tenants – for free.

    Learn more

    $2,633/mo

    Rent Zestimate®

    Refinance and save

    $3,632/mo

    Est. payment

    Refinancing to a lower rate could help reduce your monthly payments and save thousands over the life of the loan.

    See today's rates

    $3,632/mo

    Est. payment

    Explore your selling options

    Work with a Zillow partner agent

    Leverage their expertise and Zillow's premium Showcase listings to get your home seen by more buyers.

    Get started

    List with your own agent

    Get your home in front of millions of buyers by listing it on Zillow.

    Learn how to do it

    Sell it yourself

    Take full control of how buyers see your home on Zillow by listing For Sale by Owner (FSBO).

    List your home

    What's special

    Custom lighting throughoutRocking-chair front porchReal hardwoodsBeautifully landscaped fenced yardFenced backyardBright two-story foyerSpacious dining room
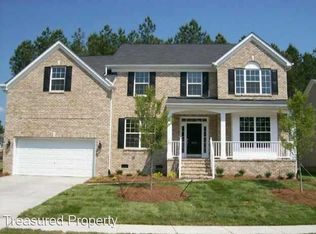
    Welcome home to this fabulous two-story home offering spacious living and attractive updates throughout. The inviting rocking-chair front porch sets the tone, leading into a bright two-story foyer and a versatile flex space perfect for a home office, den, or playroom. The main level features a spacious dining room and a bright family room with gas-log fireplace flanked by built-ins. The breakfast nook overlooks deck and beautifully landscaped, fenced yard. Updated kitchen shines with refreshed cabinetry, hardware, lighting, and all new appliances (2024). The relaxing sunroom just off the kitchen is an added bonus! Real hardwoods and custom lighting complete the space. Upstairs, you'll find four bedrooms, including a large primary suite with a double tray ceiling and updated bath. All baths have seen thoughtful updates. You'll love the generous bonus room that is ready for movie or game nights. Additional highlights include walk-up storage, a two-car garage with new garage door (2022), and numerous recent upgrades: HVAC (2021), hot water heater (2022), roof and gutter guards (2023), exterior and interior paint (2024-2025), custom lighting throughout (2021-25) and fenced backyard (2020). Enjoy neighborhood amenities including a community pool--this home truly has it all! Only 15 mins downtown Durham, 5 mins to new Publix at Latta Park, Eno Park trails just minutes away.

    Zillow last checked:

    Listing updated:

    Listed by:

    Beth Creaghan 336-213-7625,

    EXP Realty LLC

    Bought with:

    Lara Moussa, 356568

    Coldwell Banker HPW

    Source: Doorify MLS,MLS#: 10153839MLS Logo

    Facts & features

    Interior

    Bedrooms & bathrooms
    • Bedrooms: 4
    • Bathrooms: 3
    • Full bathrooms: 2
    • 1/2 bathrooms: 1
    Heating
    • Forced Air, Gas Pack
    Cooling
    • Ceiling Fan(s), Central Air, Gas, Zoned
    Appliances
    • Included: Dishwasher, Dryer, Electric Range, Microwave, Refrigerator, Washer
    • Laundry: Upper Level
    Features
    • Built-in Features, Cathedral Ceiling(s), Crown Molding, Double Vanity, Entrance Foyer, Granite Counters, High Ceilings, Recessed Lighting, Separate Shower, Soaking Tub, Tray Ceiling(s), Walk-In Closet(s), Walk-In Shower
    • Flooring: Carpet, Hardwood, Tile, Vinyl
    • Number of fireplaces: 1
    • Fireplace features: Family Room, Gas, Gas Log
    Interior area
    • Total structure area: 3,052
    • Total interior livable area: 3,052 sqft
    • Finished area above ground: 3,052
    • Finished area below ground: 0

    Property

    Parking
    • Total spaces: 4
    • Parking features: Garage, Garage Faces Front
    • Attached garage spaces: 2
    • Uncovered spaces: 2
    Features
    • Levels: Two
    • Stories: 2
    • Patio & porch: Deck, Front Porch
    • Exterior features: Fenced Yard, Private Yard
    • Pool features: Cabana, Community, Outdoor Pool
    • Fencing: Back Yard
    • Has view: Yes
    Lot
    • Size: 9,583 sqft
    • Features: Corner Lot, Landscaped
    Details
    • Parcel number: 201664
    • Zoning: PDR
    • Special conditions: Standard

    Construction

    Type & style
    • Home type: SingleFamily
    • Architectural style: Transitional
    • Property subtype: Single Family Residence, Residential
    Materials
    • Brick Veneer, Unknown
    • Roof: Shingle
    Condition
    • New construction: No
    • Year built: 2006

    Utilities & green energy

    • Sewer: Public Sewer
    • Water: Public

    Community & neighborhood

    Community
    • Community features: Playground, Pool
    Location
    • Region: Durham
    • Subdivision: Ashfield Place

    HOA & financial

    HOA
    • Has HOA: Yes
    • HOA fee: $60 monthly
    • Amenities included: Cabana, Playground, Pool
    • Services included: Insurance

    Price history

    DateEventPrice
    5/6/2026Sold$594,900$195/sqft
    Source: Doorify MLS #10153839 Report a problem
    3/24/2026Pending sale$594,900$195/sqft
    Source: Doorify MLS #10153839 Report a problem
    3/19/2026Listed for sale$594,900+85.9%$195/sqft
    Source: Doorify MLS #10153839 Report a problem
    11/30/2018Sold$320,000-3%$105/sqft
    Source: Doorify MLS #2217857 Report a problem
    11/17/2018Pending sale$330,000$108/sqft
    Source: Keller Williams Realty #2217857 Report a problem
    10/4/2018Listed for sale$330,000+6.5%$108/sqft
    Source: Keller Williams Realty #2217857 Report a problem
    8/25/2006Sold$310,000$102/sqft
    Source: Public Record Report a problem

    Public tax history

    YearProperty taxesTax assessment
    2025$5,573 +26.8%$562,167 +78.5%
    2024$4,394 +6.5%$314,995
    2023$4,126 +2.3%$314,995
    2022$4,032 +0.5%$314,995
    2021$4,013 +2.4%$314,995
    2020$3,918 $314,995
    2019$3,918 $314,995 +7.8%
    2018$3,918 -0.4%$292,163
    2017$3,934 +3.5%$292,163
    2016$3,801 $292,163 -4.3%
    2015$3,801 -10%$305,220
    2014$4,225 $305,220
    2013-- $305,220
    2012-- $305,220
    2011$3,978 +0.4%$305,220
    2010$3,961 +4%$305,220
    2009$3,809 $305,220
    2008$3,809 $305,220 +10.1%
    2007-- $277,340 +611.1%
    2006-- $39,000

    Find assessor info on the county website

    Neighborhood: 27712

    Nearby schools

    GreatSchools rating
    Schools provided by the listing agent
    • Elementary: Durham - Eno Valley
    • Middle: Durham - Carrington
    • High: Durham - Northern

    Source: Doorify MLS. This data may not be complete. We recommend contacting the local school district to confirm school assignments for this home.

    Get a cash offer in 3 minutes
    Find out how much your home could sell for in as little as 3 minutes with a no-obligation cash offer.
    Estimated market value
    $594,100
    Get a cash offer in 3 minutes
    Find out how much your home could sell for in as little as 3 minutes with a no-obligation cash offer.
    Estimated market value
    $594,100