Skip main navigation
Off market
  • $5,615,400

    1 Winding Lane, Westport, CT 06880

    6beds
    8,477sqft
    Single Family Residence
    Built in 2015
    1.35 Acres Lot
    $5,615,400 Zestimate®
    $662/sqft
    $6,967 Estimated rent

    Home value

    $5,615,400

    $5.17M - $6.12M

    $6,967/mo

    Zestimate® history
    Loading
    Loading...

    Owner options

    List your home for rent

    $6,967/mo

    Rent Zestimate®

    Find your next renter with Zillow Rental Manager. Plus, with online applications, you can quickly screen prospective tenants – for free.

    Learn more

    $6,967/mo

    Rent Zestimate®

    Refinance and save

    $31,648/mo

    Est. payment

    Refinancing to a lower rate could help reduce your monthly payments and save thousands over the life of the loan.

    See today's rates

    $31,648/mo

    Est. payment

    Explore your selling options

    Work with a Zillow partner agent

    Leverage their expertise and Zillow's premium Showcase listings to get your home seen by more buyers.

    Get started

    List with your own agent

    Get your home in front of millions of buyers by listing it on Zillow.

    Learn how to do it

    Sell it yourself

    Take full control of how buyers see your home on Zillow by listing For Sale by Owner (FSBO).

    List your home

    What's special

    Exceptional finishesDramatic steelMedia roomGunite poolBreakfast nookBluestone patioVaulted ceiling

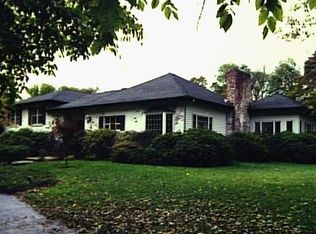
    Custom constructed & designed with an unparalleled level of style & luxury, 1 Winding Lane blends chic modern interiors w/ the timeless elements of a CT farmhouse. Featuring a highly curated mix of exceptional finishes, this light-filled Old Hill home sets a design standard that is years ahead of its time. Anchored by dramatic steel & glass window towers that span 2 floors, the home offers a casual open layout that is accentuated by 10+ ft ceilings & oversized room proportions.The Chef's Kitchen features an 18' waterfall island, 36" freezer & 36" fridge & oversized walk in Pantry. "Glass cube" Breakfast Nook leads out to the bluestone patio w built-in Lynx Grill. Living Room features custom, backlit, cerused oak, wet bar. Main floor Office with vaulted ceiling. Dining Room with access to the Kitchen through the Butler's Pantry that is enrobed in 360 degrees of solid oak w/ wine storage. First floor den/playroom. Five beautifully appointed Bedrooms upstairs, including a jaw-dropping Primary Bedroom Suite with sexy concrete gas Fireplace. Custom walk in closet w separate Dressing Lounge & serene Bath w/ steam shower and free standing tub. The Lower Level has recently been finished with a 6th BR, Gym, Media Room, Playroom, Full & half Bath, plus storage. Magnificently landscaped 1.35 property w Gunite pool w/ auto cover. Crestron System controls HVAC, AV, security & electric shades. Laundry rm w 2 washers & 2 dryers plus flat sweater drying racks. 3 car garage w epoxy flooring.

    This property is off market, which means it's not currently listed for sale or rent on Zillow. This may be different from what's available on other websites or public sources.

    Zillow last checked:

    Listing updated:

    Listed by:

    Linda Skolnick 203-246-0088,

    Coldwell Banker Realty 203-227-8424

    Bought with:

    Karen McKenna, RES.0798739

    Coldwell Banker Realty

    Source: Smart MLS,MLS#: 170558888MLS Logo

    Facts & features

    Interior

    Bedrooms & bathrooms
    • Bedrooms: 6
    • Bathrooms: 8
    • Full bathrooms: 5
    • 1/2 bathrooms: 3
    Rooms
    • Room types: Exercise Room
    Primary bedroom
    • Level: Upper
    Heating
    • Zoned, Propane
    Cooling
    • Central Air
    Appliances
    • Included: Oven/Range, Refrigerator, Freezer, Ice Maker, Dishwasher, Washer, Dryer, Water Heater
    • Laundry: Upper Level
    Features
    • Sound System, Smart Thermostat, Wired for Sound
    • Basement: Full,Finished,Heated
    • Attic: Walk-up,Storage
    • Number of fireplaces: 2
    Interior area
    • Total structure area: 8,477
    • Total interior livable area: 8,477 sqft
    • Finished area above ground: 6,189
    • Finished area below ground: 2,288

    Property

    Parking
    • Total spaces: 3
    • Parking features: Attached, Paved, Driveway, Private
    • Attached garage spaces: 3
    • Has uncovered spaces: Yes
    Features
    • Patio & porch: Patio
    • Exterior features: Outdoor Grill, Rain Gutters, Lighting, Underground Sprinkler
    • Has private pool: Yes
    • Pool features: In Ground, Heated, Fenced, Gunite, Solar Cover
    • Fencing: Fenced
    • Waterfront features: Beach Access
    Lot
    • Size: 1.35 Acres
    • Features: Wetlands
    Details
    • Parcel number: 410754
    • Zoning: AA
    • Other equipment: Generator

    Construction

    Type & style
    • Home type: SingleFamily
    • Architectural style: Colonial,Modern
    • Property subtype: Single Family Residence
    Materials
    • Wood Siding
    • Foundation: Concrete Perimeter
    • Roof: Wood
    Condition
    • New construction: No
    • Year built: 2015

    Utilities & green energy

    • Sewer: Septic Tank
    • Water: Public

    Community & HOA

    Community
    • Security: Security System
    • Subdivision: Old Hill
    HOA
    • Has HOA: No
    Location
    • Region: Westport

    Financial & listing details

    • Price per square foot: $662/sqft
    • Tax assessed value: $2,065,630
    • Annual tax amount: $37,904
    • Date on market: 7/3/2023

    Price history

    DateEventPrice
    6/30/2023Sold$4,825,000-3.5%$569/sqft
    Source: Smart MLS #170558888 Report a problem
    6/1/2023Contingent$4,999,000$590/sqft
    Source: Smart MLS #170558888 Report a problem
    3/30/2023Listed for sale$4,999,000+6.9%$590/sqft
    Source: Smart MLS #170558888 Report a problem
    8/15/2022Sold$4,675,000+0.3%$551/sqft
    Source: Smart MLS #170487053 Report a problem
    5/31/2022Contingent$4,660,000$550/sqft
    Source: Smart MLS #170487053 Report a problem
    5/23/2022Price change$4,660,000-6.8%$550/sqft
    Source: Smart MLS #170487053 Report a problem
    5/4/2022Listed for sale$4,999,000+483.7%$590/sqft
    Source: Smart MLS #170487053 Report a problem
    1/11/2018Sold$856,500-40.9%$101/sqft
    Source: Public Record Report a problem
    5/16/2014Sold$1,450,000$171/sqft
    Source: Public Record Report a problem

    Public tax history

    YearProperty taxesTax assessment
    2025$38,958 +1.3%$2,065,630
    2024$38,462 +1.5%$2,065,630
    2023$37,904 +1.5%$2,065,630 0%
    2022$37,327 $2,065,700
    2021$37,327 -7.5%$2,065,700 -14.5%
    2020$40,350 -0.9%$2,414,700
    2019$40,712 $2,414,700
    2018$40,712 +12.3%$2,414,700 +12.3%
    2017$36,239 $2,149,400
    2016$36,239 $2,149,400
    Find assessor info on the county website

    Neighborhood: Old Hill

    Nearby schools

    GreatSchools rating
    Schools provided by the listing agent
    • Elementary: Kings Highway
    • Middle: Coleytown
    • High: Staples

    Source: Smart MLS. This data may not be complete. We recommend contacting the local school district to confirm school assignments for this home.

    Sell for more on Zillow
    Get a Zillow Showcase℠ listing at no additional cost and you could sell for .
    $5,615,400
    2% more
    +$112K
    With Zillow Showcase(estimated)
    $5,727,708