Timeless elegance in Westport's renowned Old Hill. Set on 2.22 bucolic acres w/a heated Gunite pool & picturesque pond, this expansive 5-6 bedroom,4.5 bath farmhouse blends classic charm w/thoughtful recent enhancements that delivers a renewed sense of style & energy to the home. A renovated kitchen remains the heart of the home, featuring a generous center island & a stunning, glass-walled breakfast nook which allows for basking in nature's splendor while savoring a meal. Fresh interior updates incl. a newly painted family room, updated lighting w/two new chandeliers, a modern backdrop for comfortable everyday living. This precious home has been refreshed throughout to highlight its impressive scale, open flow, & architectural character. The sun drenched primary ste is a true retreat w/a fireplace, spa like bath & generous walk in closet. A flexible floor plan offers multiple living areas & a potential in law suite-ideal for multi generational living, guests, or work from home needs. Four wood burning fireplaces add to the home's timeless appeal. Outdoors, enjoy a thoughtfully landscaped property, the pool & spa, set amidst such soothing natural surroundings. Additional highlights: city water & sewer, a whole house generator, & the exceptional privacy just moments from town. Old Hill is one of Westport's most coveted neighborhoods, known for its quiet, tree lined streets & unbeatable proximity to town, schools, & commuting. A rare opportunity to own a special home.
Sold for $2,581,433
$2,581,433
4 The Fenway, Westport, CT 06880
6beds
5,083sqft
Single Family Residence
Built in 1966
2.22 Acres Lot
$2,520,300 Zestimate®
$508/sqft
$11,999 Estimated rent
Home value
$2,520,300
$2.39M - $2.65M
$11,999/mo
Zestimate® history
Owner options
List your home for rent
$11,999/mo
Rent Zestimate®
Find your next renter with Zillow Rental Manager. Plus, with online applications, you can quickly screen prospective tenants – for free.
$11,999/mo
Rent Zestimate®
Refinance and save
$14,549/mo
Est. payment
Refinancing to a lower rate could help reduce your monthly payments and save thousands over the life of the loan.
$14,549/mo
Est. payment
Explore your selling options
Work with a Zillow partner agent
Leverage their expertise and Zillow's premium Showcase listings to get your home seen by more buyers.
Get startedList with your own agent
Get your home in front of millions of buyers by listing it on Zillow.
Learn how to do itSell it yourself
Take full control of how buyers see your home on Zillow by listing For Sale by Owner (FSBO).
List your homeWhat's special
Pool and spaSpa like bathFour wood burning fireplacesPicturesque pondExceptional privacyQuiet tree lined streetsGenerous center island
Zillow last checked:
Listing updated:
Listed by:
Mary Kate Klemish-Boehm (203)583-1027,
Brown Harris Stevens 203-221-0666
Bought with:
Amanda Foss, RES.0808932
Keller Williams Prestige Prop.
Source: Smart MLS,MLS#: 24154925
Facts & features
Interior
Bedrooms & bathrooms
- Bedrooms: 6
- Bathrooms: 5
- Full bathrooms: 4
- 1/2 bathrooms: 1
Rooms
- Room types: Laundry, Solarium
Primary bedroom
- Features: Dressing Room, Fireplace, Full Bath, Walk-In Closet(s), Hardwood Floor
- Level: Upper
Bedroom
- Features: Full Bath, Hardwood Floor
- Level: Main
Bedroom
- Features: Wall/Wall Carpet
- Level: Upper
Bedroom
- Features: Wall/Wall Carpet
- Level: Upper
Bedroom
- Features: Wall/Wall Carpet
- Level: Upper
Bedroom
- Features: Bookcases, Built-in Features, Wall/Wall Carpet
- Level: Upper
Den
- Features: Bookcases, Fireplace, Hardwood Floor
- Level: Main
Dining room
- Features: Built-in Features, Hardwood Floor
- Level: Main
Family room
- Features: Built-in Features, Fireplace, Hardwood Floor
- Level: Main
Kitchen
- Features: Breakfast Nook, Granite Counters, Wet Bar, Kitchen Island, Hardwood Floor
- Level: Main
Living room
- Features: Built-in Features, Fireplace, Hardwood Floor
- Level: Main
Rec play room
- Features: Full Bath, Wall/Wall Carpet
- Level: Upper
Heating
- Radiant, Oil
Cooling
- Central Air, Zoned
Appliances
- Included: Gas Range, Microwave, Range Hood, Freezer, Subzero, Dishwasher, Disposal, Trash Compactor, Washer, Dryer, Wine Cooler, Water Heater
- Laundry: Main Level
Features
- Entrance Foyer
- Doors: Storm Door(s)
- Windows: Thermopane Windows
- Basement: Crawl Space,Unfinished,Sump Pump,Interior Entry
- Attic: Storage,Pull Down Stairs
- Number of fireplaces: 4
Interior area
- Total structure area: 5,083
- Total interior livable area: 5,083 sqft
- Finished area above ground: 5,083
Property
Parking
- Total spaces: 2
- Parking features: Attached, Garage Door Opener
- Attached garage spaces: 2
Features
- Patio & porch: Porch, Patio
- Exterior features: Rain Gutters, Lighting, Underground Sprinkler
- Has private pool: Yes
- Pool features: Gunite, Heated, Pool/Spa Combo, In Ground
- On waterfront: Yes
- Waterfront features: Waterfront, Pond, Beach Access
Lot
- Size: 2.22 Acres
- Features: Wetlands, Interior Lot, Few Trees, Level, In Flood Zone
Details
- Additional structures: Shed(s)
- Parcel number: 413641
- Zoning: AA
- Other equipment: Generator
Construction
Type & style
- Home type: SingleFamily
- Architectural style: Colonial
- Property subtype: Single Family Residence
Materials
- Shingle Siding, Cedar
- Foundation: Concrete Perimeter
- Roof: Asphalt
Condition
- New construction: No
- Year built: 1966
Utilities & green energy
- Sewer: Public Sewer
- Water: Public
- Utilities for property: Underground Utilities, Cable Available
Green energy
- Energy efficient items: Doors, Windows
Community & HOA
Community
- Features: Golf, Library, Park, Near Public Transport, Shopping/Mall
- Security: Security System
- Subdivision: Old Hill
HOA
- Has HOA: No
Location
- Region: Westport
Financial & listing details
- Price per square foot: $508/sqft
- Tax assessed value: $1,127,800
- Annual tax amount: $21,270
- Date on market: 2/20/2026
Price history
| Date | Event | Price |
|---|---|---|
| 5/1/2026 | Sold | $2,581,433+0.2%$508/sqft |
Source:  Smart MLS #24154925 Report a problem Smart MLS #24154925 Report a problem | ||
| 4/8/2026 | Pending sale | $2,575,000$507/sqft |
Source:  Halstead / Brown Harris Stevens #24154925 Report a problem Halstead / Brown Harris Stevens #24154925 Report a problem | ||
| 2/20/2026 | Listed for sale | $2,575,000$507/sqft |
Source: Smart MLS #24154925 Report a problem | ||
| 10/22/2025 | Listing removed | $2,575,000$507/sqft |
Source: Halstead / Brown Harris Stevens #24102844 Report a problem | ||
| 8/7/2025 | Price change | $2,575,000-2.8%$507/sqft |
Source: Smart MLS #24102844 Report a problem | ||
| 6/26/2025 | Price change | $2,649,000-5.4%$521/sqft |
Source: Smart MLS #24102844 Report a problem | ||
| 6/14/2025 | Listed for sale | $2,799,000+249.9%$551/sqft |
Source: Halstead / Brown Harris Stevens #24102844 Report a problem | ||
| 7/29/1996 | Sold | $800,000$157/sqft |
Source: Smart MLS #94023678 Report a problem | ||
Public tax history
| Year | Property taxes | Tax assessment |
|---|---|---|
| 2025 | $21,270 +1.3% | $1,127,800 |
| 2024 | $21,000 +1.5% | $1,127,800 |
| 2023 | $20,695 +1.6% | $1,127,800 |
| 2022 | $20,379 | $1,127,800 |
| 2021 | $20,379 +3.3% | $1,127,800 -4.5% |
| 2020 | $19,735 -0.9% | $1,181,000 |
| 2019 | $19,912 | $1,181,000 |
| 2018 | $19,912 | $1,181,000 |
| 2017 | $19,912 | $1,181,000 |
| 2016 | $19,912 | $1,181,000 |
Find assessor info on the county website
Neighborhood: Old Hill
Nearby homes
- $2,529,4004 bd4 ba6.4k sqft3 Winding Ln, Westport, CT 06880Off Market
- $5,615,4006 bd8 ba8.4k sqft1 Winding Ln, Westport, CT 06880Off Market

- $1,522,0004 bd2 ba2.4k sqft40 Woodside Ave, Westport, CT 06880Off Market
- $1,295,3004 bd4 ba3k sqft5 The Fenway, Westport, CT 06880Off Market
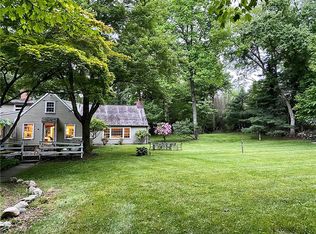
- $2,664,1005 bd4 ba4.1k sqft3 Winding Ln W, Westport, CT 06880Off Market
- $--0.71 Acres1 Winding Ln W, Westport, CT 06880Off Market
- $2,440,0006 bd8 ba7.2k sqft21 Old Hill Farms Rd, Westport, CT 06880Sold
- $1,442,0003 bd2 ba2k sqft5 Winding Ln, Westport, CT 06880Off Market
Nearby schools
GreatSchools rating
- 9/10King's Highway Elementary SchoolGrades: K-5Distance: 0.6 mi
- 9/10Coleytown Middle SchoolGrades: 6-8Distance: 2.7 mi
- 10/10Staples High SchoolGrades: 9-12Distance: 2.5 mi
Schools provided by the listing agent
- Elementary: Kings Highway
- Middle: Coleytown
- High: Staples
Source: Smart MLS. This data may not be complete. We recommend contacting the local school district to confirm school assignments for this home.
Sell for more on Zillow
Get a Zillow Showcase℠ listing at no additional cost and you could sell for .
$2,520,300
2% more
+$50,406
With Zillow Showcase(estimated)
$2,570,706
- Connecticut
- Fairfield County
- Westport
- 06880
- Old Hill
- 4 The Fenway
Nearby cities
Nearby neighborhoods
Nearby zip codes
Other Westport Topics
