Skip main navigation
Closed
  • $619,000

    1 Woodland Way, Painted Post, NY 14870

    4beds
    4,828sqft
    Single Family Residence
    Built in 2000
    0.85 Acres Lot
    $619,200 Zestimate®
    $128/sqft
    $4,329 Estimated rent

    Home value

    $619,200

    $588,000 - $650,000

    $4,329/mo

    Zestimate® history
    Loading
    Loading...

    Owner options

    List your home for rent

    $4,329/mo

    Rent Zestimate®

    Find your next renter with Zillow Rental Manager. Plus, with online applications, you can quickly screen prospective tenants – for free.

    Learn more

    $4,329/mo

    Rent Zestimate®

    Refinance and save

    $4,649/mo

    Est. payment

    Refinancing to a lower rate could help reduce your monthly payments and save thousands over the life of the loan.

    See today's rates

    $4,649/mo

    Est. payment

    Explore your selling options

    Work with a Zillow partner agent

    Leverage their expertise and Zillow's premium Showcase listings to get your home seen by more buyers.

    Get started

    List with your own agent

    Get your home in front of millions of buyers by listing it on Zillow.

    Learn how to do it

    Sell it yourself

    Take full control of how buyers see your home on Zillow by listing For Sale by Owner (FSBO).

    List your home

    What's special

    Beautifully reimagined contemporary staircaseGenerously sized bedroomsBright inviting dining areaWalk-in closetsExpansive yardThree-car garageCustom-milled hickory hardwood flooring
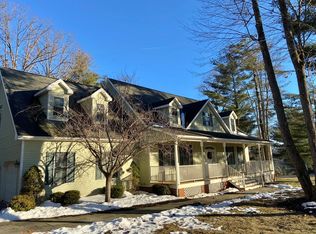
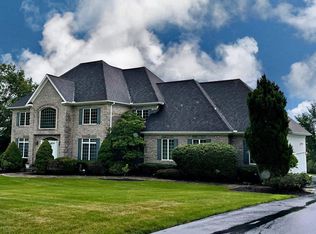
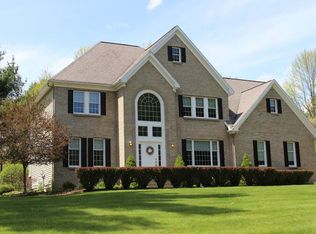
    Set on a beautifully landscaped .85-acre corner lot in sought-after New Woodland Park, this extensively renovated home offers nearly 5,000 square feet of thoughtfully designed living space, where quality craftsmanship & modern design come together seamlessly. The transformation is immediately evident, with every detail carefully considered to create a home that feels both elevated and highly livable. At the heart of the home is a stunning custom kitchen, designed for both everyday living & entertaining, featuring custom cabinetry, quartz countertops, a striking French La Cornue dual fuel range w/ pot filler, & a large center island with integrated chopping block. The kitchen opens to a bright, inviting dining area and flows naturally into the adjacent living space, where an elevated design & clean lines create a warm yet sophisticated atmosphere. Throughout the main level, custom-milled hickory hardwood flooring adds richness & continuity, complemented by upscale lighting and a beautifully reimagined contemporary staircase. A spacious mudroom finished in herringbone tile provides both style & function, while additional living and dining spaces offer flexibility for entertaining or quiet relaxation. Upstairs, generously sized bedrooms provide comfort & privacy, all featuring walk-in closets and new hardwood flooring. The owner’s suite is a true retreat, complete with tray ceilings, a sitting area, spacious bathroom, & custom-designed closet. A secondary bedroom with its own bath adds further versatility for guests or extended living arrangements. The lower level expands the home’s functionality w/ new LVP flooring & full-sized windows, creating a bright and adaptable space ideal for a media room, gym, or addt'l living area. A 4th full bath is already in place, allowing use as a guest suite or potential 5th bedroom. A three-car garage & rear deck overlooking the expansive yard complete the property, offering both convenience & outdoor enjoyment. Located just minutes from downtown Corning, Market Street, and within easy reach of the Finger Lakes, refined updates, generous space, and a desirable neighborhood combine into a truly exceptional offering.

    Zillow last checked:

    Listing updated:

    Listed by:

    Daniel J. Mower 607-207-6257,

    Keller Williams Realty Southern Tier & Finger Lakes

    Bought with:

    Michael Terwilliger, 10401259966

    Keller Williams Realty Southern Tier & Finger Lakes

    Source: NYSAMLSs,MLS#: R1672146MLS LogoOriginating MLS: Elmira Corning Regional Association Of REALTORS

    Facts & features

    Interior

    Bedrooms & bathrooms
    • Bedrooms: 4
    • Bathrooms: 5
    • Full bathrooms: 4
    • 1/2 bathrooms: 1
    • Main level bathrooms: 1
    Heating
    • Gas, Forced Air
    Cooling
    • Central Air
    Appliances
    • Included: Built-In Refrigerator, Convection Oven, Double Oven, Dryer, Dishwasher, Exhaust Fan, Gas Oven, Gas Range, Gas Water Heater, Microwave, Range, Range Hood, Washer, Water Purifier Owned, Water Softener Rented
    • Laundry: Upper Level
    Features
    • Breakfast Bar, Ceiling Fan(s), Den, Separate/Formal Dining Room, Entrance Foyer, Eat-in Kitchen, Separate/Formal Living Room, Guest Accommodations, Home Office, Kitchen Island, Quartz Counters, Storage, Walk-In Pantry, Convertible Bedroom, Bath in Primary Bedroom
    • Flooring: Ceramic Tile, Hardwood, Luxury Vinyl, Varies
    • Windows: Thermal Windows
    • Basement: Egress Windows,Full,Finished
    • Number of fireplaces: 1
    Interior area
    • Total structure area: 4,828
    • Total interior livable area: 4,828 sqft
    • Finished area below ground: 650

    Property

    Parking
    • Total spaces: 3
    • Parking features: Attached, Garage, Garage Door Opener
    • Attached garage spaces: 3
    Accessibility
    • Accessibility features: Low Threshold Shower
    Features
    • Levels: Two
    • Stories: 2
    • Patio & porch: Deck
    • Exterior features: Blacktop Driveway, Deck
    Lot
    • Size: 0.85 Acres
    • Dimensions: 160 x 185
    • Features: Corner Lot, Irregular Lot, Residential Lot
    Details
    • Parcel number: 4642893160090001055000
    • Special conditions: Standard

    Construction

    Type & style
    • Home type: SingleFamily
    • Architectural style: Two Story
    • Property subtype: Single Family Residence
    Materials
    • Frame, Vinyl Siding, Copper Plumbing
    • Foundation: Poured
    • Roof: Asphalt,Architectural,Shingle
    Condition
    • Resale
    • Year built: 2000

    Utilities & green energy

    • Electric: Circuit Breakers
    • Sewer: Connected
    • Water: Connected, Public
    • Utilities for property: Cable Available, Electricity Connected, High Speed Internet Available, Sewer Connected, Water Connected

    Community & neighborhood

    Location
    • Region: Painted Post
    • Subdivision: Woodland Park

    Other

    Other facts
    • Listing terms: Cash,Conventional,FHA,VA Loan

    Price history

    DateEventPrice
    6/26/2026Sold$619,000$128/sqft
    Source: NYSAMLSs #R1672146 Report a problem
    5/13/2026Pending sale$619,000$128/sqft
    Source: NYSAMLSs #R1672146 Report a problem
    4/27/2026Contingent$619,000$128/sqft
    Source: NYSAMLSs #R1672146 Report a problem
    4/23/2026Listed for sale$619,000+42.3%$128/sqft
    Source: NYSAMLSs #R1672146 Report a problem
    2/11/2022Sold$435,000-5.2%$90/sqft
    Source: NYSAMLSs #EC263986 Report a problem
    12/6/2021Contingent$458,900$95/sqft
    Source: ECMLS #263986 Report a problem
    10/4/2021Listed for sale$458,900+2%$95/sqft
    Source: ECMLS #263986 Report a problem
    5/14/2014Listing removed$450,000$93/sqft
    Source: RealtyUSA #233840 Report a problem
    8/23/2013Listed for sale$450,000+9.8%$93/sqft
    Source: RealtyUSA #233840 Report a problem
    8/8/2007Sold$410,000-15.8%$85/sqft
    Source: Public Record Report a problem
    10/10/2000Sold$487,122$101/sqft
    Source: Public Record Report a problem

    Public tax history

    YearProperty taxesTax assessment
    2025-- $456,000
    2024-- $456,000 +3.6%
    2023-- $440,000
    2022-- $440,000
    2021-- $440,000
    2020-- $440,000
    2019-- $440,000
    2018-- $440,000 +2.3%
    2017$15,316 $430,000
    2016-- $430,000
    2015-- $430,000
    2014-- $430,000 +4.9%
    2013-- $410,000
    2012-- $410,000
    2011-- $410,000
    2010-- $410,000
    2009-- $410,000
    2008-- $410,000 -1.4%
    2007-- $416,000
    2006-- $416,000 +1.6%
    2005-- $409,500
    2004-- $409,500
    2003-- $409,500 -15.6%
    2002-- $485,000
    2001-- $485,000 +716.5%
    2000-- $59,400

    Find assessor info on the county website

    Neighborhood: Gang Mills

    Nearby schools

    GreatSchools rating
    Schools provided by the listing agent
    • Elementary: Erwin Valley Elementary
    • Middle: Corning-Painted Post Middle
    • High: Corning-Painted Post East High
    • District: Corning-Painted Post

    Source: NYSAMLSs. This data may not be complete. We recommend contacting the local school district to confirm school assignments for this home.