Skip main navigation
Closed
  • $790,000

    4 Woodland Way, Painted Post, NY 14870

    5beds
    5,915sqft
    Single Family Residence
    Built in 2000
    0.63 Acres Lot
    $790,100 Zestimate®
    $134/sqft
    $3,648 Estimated rent

    Home value

    $790,100

    $751,000 - $830,000

    $3,648/mo

    Zestimate® history
    Loading
    Loading...

    Owner options

    List your home for rent

    $3,648/mo

    Rent Zestimate®

    Find your next renter with Zillow Rental Manager. Plus, with online applications, you can quickly screen prospective tenants – for free.

    Learn more

    $3,648/mo

    Rent Zestimate®

    Refinance and save

    $6,182/mo

    Est. payment

    Refinancing to a lower rate could help reduce your monthly payments and save thousands over the life of the loan.

    See today's rates

    $6,182/mo

    Est. payment

    Explore your selling options

    Work with a Zillow partner agent

    Leverage their expertise and Zillow's premium Showcase listings to get your home seen by more buyers.

    Get started

    List with your own agent

    Get your home in front of millions of buyers by listing it on Zillow.

    Learn how to do it

    Sell it yourself

    Take full control of how buyers see your home on Zillow by listing For Sale by Owner (FSBO).

    List your home

    What's special

    Stately brick colonialAbundant natural lightBeautifully renovated kitchenFirst-floor laundryGenerous workspace and storageExpansive breakfast areaElegant dining room
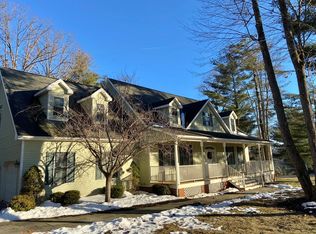
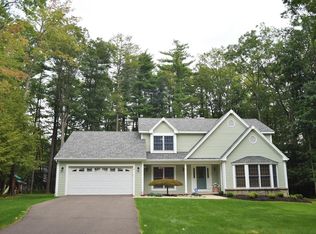
    An exceptional home designed to make an entrance awaits in sought-after New Woodland Park. Custom built by Steve Cardamone in 2000, this stately brick Colonial offers 5,915 sq ft of grand proportions, abundant natural light & spaces created for both memorable gatherings and quiet moments at home. The experience begins in a soaring 2-story foyer, with an elegant dining room to one side and a sizable office w/ gas fireplace to the other. Straight ahead, a dramatic 2-story flex space invites a grand piano, library or intimate sitting area, while hardwood floors and sunlight draw you naturally through the home. Each room feels substantial yet welcoming. Life centers around the beautifully renovated kitchen, where generous workspace and storage open to an expansive breakfast area, the semiprivate deck & an extraordinary great room anchored by a stone fireplace. It is a layout equally suited to slow mornings, holiday dinners and evenings spent gathered around the fire. Tucked privately on the main level, the substantial owner's suite feels like a destination of its own, with double tray ceilings, two well-outfitted walk-in closets and a vaulted, light-filled bath with tub, separate shower & double vanity. First-floor laundry, a half bath & entry to the oversized 3-car garage make daily living effortless. Upstairs are 4 more spacious bedrooms, 3 with walk-in closets. One includes a private bath, creating a comfortable 2nd suite, while another full bath serves the remaining rooms. Downstairs, 2 finished spaces, a wet bar & half bath extend the home's flexibility—imagine a gym, craft studio, media lounge, game room or private workspace. The generous unfinished area offers exceptional storage, egress windows & roughed-in plumbing for a potential future bedroom and bath. Set on an established .63-acre lot in one of the area's most admired neighborhoods, this is gracious living without sacrificing convenience—just minutes from Wegmans, shopping, major employers, Corning Museum of Glass & the restaurants, galleries and energy of downtown Corning's Market St, with the Finger Lakes, wineries and renowned regional recreation within easy reach.

    Zillow last checked:

    Listing updated:

    Listed by:

    Daniel J. Mower 607-207-6257,

    Keller Williams Realty Southern Tier & Finger Lakes

    Bought with:

    Daniel J. Mower, 10301205665

    Keller Williams Realty Southern Tier & Finger Lakes

    Daniel Knaisch, 10401238540

    Keller Williams Realty Southern Tier & Finger Lakes

    Source: NYSAMLSs,MLS#: R1696658MLS LogoOriginating MLS: Elmira Corning Regional Association Of REALTORS

    Facts & features

    Interior

    Bedrooms & bathrooms
    • Bedrooms: 5
    • Bathrooms: 5
    • Full bathrooms: 3
    • 1/2 bathrooms: 2
    • Main level bathrooms: 2
    • Main level bedrooms: 1
    Heating
    • Gas, Forced Air, Multiple Heating Units
    Cooling
    • Central Air
    Appliances
    • Included: Convection Oven, Double Oven, Dryer, Dishwasher, Exhaust Fan, Gas Cooktop, Gas Water Heater, Microwave, Refrigerator, Range Hood, Washer, Water Softener Owned
    • Laundry: Main Level
    Features
    • Breakfast Bar, Breakfast Area, Bathroom Rough-In, Ceiling Fan(s), Cathedral Ceiling(s), Den, Separate/Formal Dining Room, Entrance Foyer, Great Room, Home Office, Kitchen Island, Quartz Counters, Bedroom on Main Level, Convertible Bedroom, Bath in Primary Bedroom, Main Level Primary, Primary Suite
    • Flooring: Carpet, Ceramic Tile, Hardwood, Laminate, Luxury Vinyl, Varies
    • Windows: Thermal Windows
    • Basement: Egress Windows,Full,Partially Finished
    • Number of fireplaces: 2
    Interior area
    • Total structure area: 5,915
    • Total interior livable area: 5,915 sqft
    • Finished area below ground: 1,125

    Property

    Parking
    • Total spaces: 3
    • Parking features: Attached, Garage, Garage Door Opener, Other
    • Attached garage spaces: 3
    Accessibility
    • Accessibility features: Accessible Bedroom
    Features
    • Levels: Two
    • Stories: 2
    • Patio & porch: Deck
    • Exterior features: Blacktop Driveway, Deck
    Lot
    • Size: 0.63 Acres
    • Dimensions: 151 x 200
    • Features: Irregular Lot, Residential Lot
    Details
    • Parcel number: 4642893160090001054000
    • Special conditions: Standard

    Construction

    Type & style
    • Home type: SingleFamily
    • Architectural style: Two Story
    • Property subtype: Single Family Residence
    Materials
    • Brick, Vinyl Siding
    • Foundation: Poured
    • Roof: Asphalt,Shingle
    Condition
    • Resale
    • Year built: 2000
    Details
    • Builder model: Steve Cardamone

    Utilities & green energy

    • Electric: Underground, Circuit Breakers
    • Sewer: Connected
    • Water: Connected, Public
    • Utilities for property: Cable Available, Electricity Connected, High Speed Internet Available, Sewer Connected, Water Connected

    Community & HOA

    Community
    • Security: Radon Mitigation System
    • Subdivision: Woodland Park
    Location
    • Region: Painted Post

    Financial & listing details

    • Price per square foot: $134/sqft
    • Tax assessed value: $625,000
    • Annual tax amount: $19,198
    • Date on market: 7/21/2026
    • Cumulative days on market: 1 day
    • Listing terms: Cash,Conventional,FHA,VA Loan

    Price history

    DateEventPrice
    9/17/2026Sold$790,000+2.7%$134/sqft
    Source: NYSAMLSs #R1696658 Report a problem
    7/22/2026Pending sale$769,000$130/sqft
    Source: NYSAMLSs #R1696658 Report a problem
    7/21/2026Listed for sale$769,000+36.1%$130/sqft
    Source: NYSAMLSs #R1696658 Report a problem
    10/31/2019Sold$565,000-2.6%$96/sqft
    Source: NYSAMLSs #EC257053 Report a problem
    9/20/2019Pending sale$579,900$98/sqft
    Source: Signature Properties #257053 Report a problem
    9/15/2019Listed for sale$579,900+25.5%$98/sqft
    Source: Signature Properties #257053 Report a problem
    2/13/2004Sold$462,000-28.1%$78/sqft
    Source: Public Record Report a problem
    9/25/2000Sold$642,183$109/sqft
    Source: Public Record Report a problem

    Public tax history

    YearProperty taxesTax assessment
    2025-- $625,000
    2024-- $625,000 +10.1%
    2023-- $567,800
    2022-- $567,800 +1.4%
    2021-- $560,000
    2020-- $560,000
    2019-- $560,000
    2018-- $560,000 +2.8%
    2017$19,412 $545,000
    2016-- $545,000
    2015-- $545,000
    2014-- $545,000
    2013-- $545,000
    2012-- $545,000
    2011-- $545,000
    2010-- $545,000
    2009-- $545,000
    2008-- $545,000 +14.3%
    2007-- $477,000
    2006-- $477,000 +0.6%
    2005-- $474,200
    2004-- $474,200 -16.1%
    2002-- $565,000
    2001-- $565,000 +865.8%
    2000-- $58,500
    Find assessor info on the county website

    Neighborhood: Gang Mills

    Nearby schools

    GreatSchools rating
    Schools provided by the listing agent
    • Elementary: Erwin Valley Elementary
    • Middle: Corning-Painted Post Middle
    • High: Corning-Painted Post East High
    • District: Corning-Painted Post

    Source: NYSAMLSs. This data may not be complete. We recommend contacting the local school district to confirm school assignments for this home.