Welcome to your dream oasis in the heart of Summersville, WV! This stunning custom-built contemporary home proudly stands as a testament to elegant design and modern sophistication. Spanning two stories, this residence offers an impressive four bedrooms and four bathrooms, meticulously crafted for both comfort and style. As you enter, you're greeted by spacious living areas that seamlessly blend function with aesthetics. Each room exudes a unique touch, promising individuality and charm throughout the home. The chef's kitchen effortlessly flows into the dining space, perfect for entertaining family or friends on any occasion. Stepping outside reveals a serene setting enveloped by nature's beauty--a fenced yard offering privacy while enjoying summer evenings or morning coffees under the sky. The convenience of an attached two-car garage provides ample storage alongside secure parking. Situated perfectly in town yet maintaining tranquility, this property promises not just a house but a lifestyle of ease and luxury--ideal for those who appreciate fine craftsmanship paired with contemporary flair. Don't miss the opportunity to witness elegance redefined in every corner of this exquisite Summersville gem!
For sale
Price cut: $10K (7/31)
$915,000
1 Woodside Dr, Summersville, WV 26651
4beds
5,984sqft
:
Get pre-qualified$5,519/mo
Single Family Residence
Built in 1982
3.98 Acres Lot
$-- Zestimate®
$153/sqft
$-- HOA
What's special
Four bathroomsFenced yard offering privacyFour bedrooms
- 36 days |
- 374 |
- 11 |
Zillow last checked:
Listing updated:
Listed by:
Thomas Johnson 304-667-8988,
COLDWELL BANKER STUART & WATTS
Source: Beckley BOR,MLS#: 95097
Facts & features
Interior
Bedrooms & bathrooms
- Bedrooms: 4
- Bathrooms: 4
- Full bathrooms: 4
Bedroom 1
- Area: 550
- Dimensions: 25 x 22
Bedroom 2
- Area: 221
- Dimensions: 13 x 17
Bedroom 3
- Area: 224
- Dimensions: 16 x 14
Bedroom 4
- Area: 204
- Dimensions: 17 x 12
Dining room
- Area: 308
- Dimensions: 22 x 14
Family room
- Area: 648
- Dimensions: 27 x 24
Kitchen
- Area: 500
- Dimensions: 25 x 20
Living room
- Area: 483
- Dimensions: 23 x 21
Heating
- Electric, Heat Pump, Fireplace
Cooling
- Air Conditioning, Central Air
Appliances
- Laundry: Washer/Dryer Connection
Features
- 1st Floor Bedroom, 1st Floor Bathroom, High Ceilings
- Has fireplace: Yes
Interior area
- Total structure area: 5,984
- Total interior livable area: 5,984 sqft
- Finished area above ground: 5,984
- Finished area below ground: 0
Video & virtual tour
Property
Parking
- Parking features: Concrete
- Has uncovered spaces: Yes
Features
- Levels: Two
- Stories: 2
- Fencing: Fenced
Lot
- Size: 3.98 Acres
- Dimensions: 3.98
- Features: Landscaped
Construction
Type & style
- Home type: SingleFamily
- Property subtype: Single Family Residence
Materials
- Stone, Cedar, Drywall
Condition
- Year built: 1982
Community & HOA
Community
- Subdivision: Rolling Hills
Location
- Region: Summersville
Financial & listing details
- Price per square foot: $153/sqft
- Date on market: 6/29/2026
Estimated market value
Not available
Estimated sales range
Not available
Not available
Price history
| Date | Event | Price |
|---|---|---|
| 7/31/2026 | Price change | $915,000-1.1%$153/sqft |
Source:  Beckley BOR #95097 Report a problem Beckley BOR #95097 Report a problem | ||
| 6/29/2026 | Listed for sale | $925,000-3.1%$155/sqft |
Source:  GVMLS #26-816 Report a problem GVMLS #26-816 Report a problem | ||
| 4/27/2026 | Listing removed | $955,000$160/sqft |
Source: Fayette-Nicholas BOR #25-648 Report a problem | ||
| 3/30/2026 | Price change | $955,000-1%$160/sqft |
Source: Fayette-Nicholas BOR #25-648 Report a problem | ||
| 2/27/2026 | Price change | $965,000-1%$161/sqft |
Source: Fayette-Nicholas BOR #25-648 Report a problem | ||
| 1/28/2026 | Price change | $975,000-2.4%$163/sqft |
Source: Fayette-Nicholas BOR #25-648 Report a problem | ||
| 12/27/2025 | Listed for sale | $999,000-3%$167/sqft |
Source: Fayette-Nicholas BOR #25-648 Report a problem | ||
| 7/22/2025 | Listing removed | $1,030,000$172/sqft |
Source: Fayette-Nicholas BOR #25-242 Report a problem | ||
| 7/10/2025 | Price change | $1,030,000-1%$172/sqft |
Source: Fayette-Nicholas BOR #25-242 Report a problem | ||
| 6/17/2025 | Price change | $1,040,000-0.5%$174/sqft |
Source: Fayette-Nicholas BOR #25-242 Report a problem | ||
| 5/21/2025 | Price change | $1,045,000-2.3%$175/sqft |
Source: Fayette-Nicholas BOR #25-242 Report a problem | ||
| 5/12/2025 | Listed for sale | $1,070,000+42.7%$179/sqft |
Source: Fayette-Nicholas BOR #25-242 Report a problem | ||
| 8/9/2024 | Listing removed | -- |
Source: Owner Report a problem | ||
| 8/9/2024 | Price change | $750,000-6.3%$125/sqft |
Source: Owner Report a problem | ||
| 8/7/2024 | Price change | $800,000-5.9%$134/sqft |
Source: Owner Report a problem | ||
| 8/6/2024 | Listed for sale | $850,000$142/sqft |
Source: Owner Report a problem | ||
Public tax history
Tax history is unavailable.
Monthly payment
Est. payment
Payment breakdown
Explore the cost of this home by adjusting the details. Changes won't be saved.Climate risks
Neighborhood: 26651
Nearby schools
GreatSchools rating
- 4/10Summersville Elementary SchoolGrades: PK-5Distance: 1.3 mi
- 4/10Summersville Middle SchoolGrades: 6-8Distance: 2.1 mi
- 2/10Nicholas County High SchoolGrades: 9-12Distance: 2.4 mi
Schools provided by the listing agent
- Elementary: Summersville
- Middle: Summersville
- High: Nicholas County
Source: Beckley BOR. This data may not be complete. We recommend contacting the local school district to confirm school assignments for this home.
- $612,1004 bd4 ba5.9k sqftBrady Ave, Summersville, WV 26651Off Market
- $8,700-- bd-- ba-- sqftBrady Ave, Summersville, WV 26651Off Market
- $11,600-- bd-- ba-- sqftBrady Ave, Summersville, WV 26651Off Market
- $20,000-- bd-- ba-- sqftBrady Ave, Summersville, WV 26651Off Market
- $24,100-- bd-- ba-- sqftMargaret St, Summersville, WV 26651Off Market
- $18,300-- bd-- ba-- sqft26651-1274 1274, Summersville, WV 26651Off Market
- $14,100-- bd-- ba-- sqftMargaret St, Summersville, WV 26651Off Market
- $6,600-- bd-- ba-- sqft330 Brady Ave, Summersville, WV 26651Off Market
A local agent can set up tours, give advice and negotiate with sellers.
Similar homes
- $750,0004 bd4 ba4k sqft1850 Webster Rd, Summersville, WV 26651For Sale
 MLS ID #26-104, Stephanie Murphy. Fayette-Nicholas BOR
 - $767,0004 bd4 ba4k sqft2123 Canvas Nettie Rd, Summersville, WV 26651For Sale
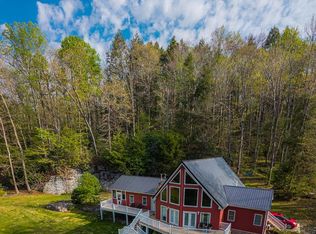 MLS ID #94826, Kristina Lilly, Better Homes and Gardens Real Estate Kris & Co.. Beckley BOR
 - $599,0004 bd4 ba4.7k sqft386 Clarissa Dr, Summersville, WV 26651For Sale
 MLS ID #100845, Katie Boggs, Lillywood Realty. All West Virginia MLS
 - $649,9995 bd5 ba4.7k sqft143 Timberline Dr, Summersville, WV 26651For Sale
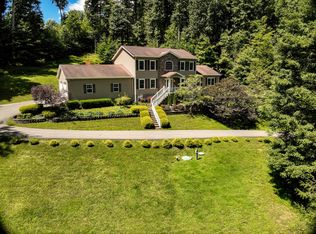 MLS ID #26-147, Garrett E Cole, Broker. Fayette-Nicholas BOR
 - $639,9004 bd2 ba3.7k sqft238 Relaxin Ln, Summersville, WV 26651For SaleMLS ID #26-339, Garrett E Cole, Broker. Fayette-Nicholas BOR
- $595,0004 bd4 ba3.7k sqft324 Heritage Farm Rd, Summersville, WV 26651For SaleMLS ID #26-278, Garrett E Cole, Broker. Fayette-Nicholas BOR
- $489,5003 bd3 ba3.3k sqft2208 Wilderness Hwy, Mount Nebo, WV 26679For SaleMLS ID #25-600, Garrett E Cole, Broker. Fayette-Nicholas BOR
