Custom-Built Home with Residential & Commercial Zoning on 4.22 AcresDiscover the rare combination of space, quality, and opportunity with this custom-built home situated on 4.22 acres within the city limits of Summersville. Offering both residential and commercial zoning, this unique property provides endless possibilities--from a private estate to a live/work lifestyle. An additional road-front lot offers the potential to build a business while maintaining the privacy of your home.
Inside, you'll find generous living spaces designed for comfortable everyday living. Outside, the large fenced yard provides plenty of room for children, pets, or outdoor entertaining.
Car enthusiasts, hobbyists, and outdoor adventurers will appreciate the 32' x 32' detached garage/shop in addition to the attached three-car garage, offering exceptional storage for vehicles, equipment, boats, RVs, or recreational toys.
Located just minutes from Summersville Lake and the New River Gorge National Park & Preserve, you'll enjoy quick access to world-class boating, fishing, hiking, mountain biking, rock climbing, camping, and countless outdoor adventures.
Whether you're looking for a spacious family home, a place to operate your business, or an investment with future potential, this one-of-a-kind property offers the flexibility, location, and lifestyle that's hard to find.
For sale
Price cut: $51K (8/15)
$699,000
1850 Webster Rd, Summersville, WV 26651
4beds
4,062sqft
Single Family Residence
Built in 1999
4.22 Acres Lot
$639,800 Zestimate®
$172/sqft
$-- HOA
What's special
Large fenced yardAttached three-car garageGenerous living spaces
- 168 days
- 488
- 12
Zillow last checked:
Listing updated:
Listed by:
Stephanie Murphy,
Better Homes & Gardens Real Estate Kris & Co.
Source: Fayette-Nicholas BOR,MLS#: 26-104
Facts & features
Interior
Bedrooms & bathrooms
- Bedrooms: 4
- Bathrooms: 4
- Full bathrooms: 4
Primary bedroom
- Level: M
- Area: 280
- Dimensions: 14 x 20
Bedroom 2
- Level: M
- Area: 156
- Dimensions: 13 x 12
Bedroom 3
- Level: L
- Area: 2208
- Dimensions: 12 x 184
Bathroom 1
- Level: M
Dining room
- Level: M
- Area: 182
- Dimensions: 13 x 14
Kitchen
- Level: M
- Area: 154
- Dimensions: 11 x 14
Other
- Description: Gathering Room
- Level: M
- Area: 360
- Dimensions: 18 x 20
Other
- Description: Breakfast nook
- Level: M
- Area: 1298
- Dimensions: 118 x 11
Other
- Description: Media Room
- Level: M
- Area: 17952
- Dimensions: 136 x 132
Heating
- Heat Pump
Cooling
- Central Air
Appliances
- Included: Dishwasher, Microwave, Range/Oven, Refrigerator
Features
- Flooring: Carpet, Ceramic Tile
- Basement: None
- Has fireplace: Yes
- Fireplace features: Wood Burning
Interior area
- Total structure area: 4,062
- Total interior livable area: 4,062 sqft
Property
Parking
- Total spaces: 3
- Parking features: Attached
- Attached garage spaces: 3
- Details: Garage Remarks: Detached As Well
Lot
- Size: 4.22 Acres
- Dimensions: 4.22
Details
- Parcel number: 3932,30,34,32
- Zoning description: Residential
Construction
Type & style
- Home type: SingleFamily
- Architectural style: Brick
- Property subtype: Single Family Residence
Materials
- Frame, Brick Veneer, Sheetrock
- Roof: Shingle
Condition
- Average
- Year built: 1999
Utilities & green energy
- Sewer: Public Sewer
- Water: Public
Community & HOA
Community
- Subdivision: Other
Location
- Region: Summersville
Financial & listing details
- Price per square foot: $172/sqft
- Annual tax amount: $4,542
- Date on market: 3/25/2026
Estimated market value
$639,800
$608,000 - $672,000
Not available
Price history
| Date | Event | Price |
|---|---|---|
| 8/15/2026 | Price change | $699,000-6.8%$172/sqft |
Source: Fayette-Nicholas BOR #26-104 Report a problem | ||
| 7/16/2026 | Price change | $750,000-6.3%$185/sqft |
Source: Fayette-Nicholas BOR #26-104 Report a problem | ||
| 5/17/2026 | Price change | $800,000-5.9%$197/sqft |
Source: Fayette-Nicholas BOR #26-104 Report a problem | ||
| 3/27/2026 | Listed for sale | $850,000$209/sqft |
Source: Fayette-Nicholas BOR #26-104 Report a problem | ||
Public tax history
Tax history is unavailable.
Monthly payment
Est. payment
Payment breakdown
Explore the cost of this home by adjusting the details. Changes won't be saved.Climate risks
Neighborhood: 26651
Nearby schools
Schools provided by the listing agent
- Elementary: Summersville Elem
- Middle: Summersville,Summersville Jr
- High: New Life Christian,Summersville High
Source: Fayette-Nicholas BOR. This data may not be complete. We recommend contacting the local school district to confirm school assignments for this home.
Similar homes
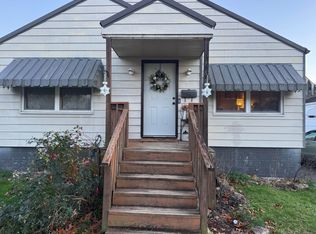
- $599,0004 bd4 ba4.7k sqft386 Clarissa Dr, Summersville, WV 26651For Sale
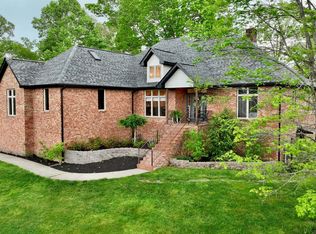 MLS ID #26-141, Katie Boggs. Fayette-Nicholas BOR
 - $715,0004 bd4 ba4k sqft2123 Canvas Nettie Rd, Summersville, WV 26651For Sale
 MLS ID #94826, Kristina Lilly, Better Homes and Gardens Real Estate Kris & Co.. Beckley BOR
 - $900,0004 bd4 ba5.9k sqft1 Woodside Dr, Summersville, WV 26651For Sale
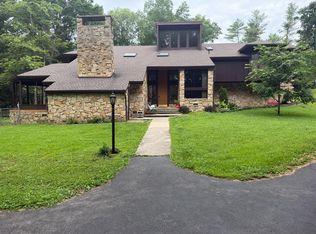 MLS ID #95097, Thomas Johnson, COLDWELL BANKER STUART & WATTS. Beckley BOR
 - $575,0004 bd4 ba2.9k sqft322 Nelson Ave, Summersville, WV 26651For Sale
 MLS ID #26-422, Katie Boggs. Fayette-Nicholas BOR
