Skip main navigation
Off market
  • $693,900

    1 Wyndgate Dr, Salisbury Mills, NY 12577

    4beds
    2,144sqft
    SingleFamily
    Built in 1999
    1.9 Acres Lot
    $693,900 Zestimate®
    $324/sqft
    $3,990 Estimated rent

    Home value

    $693,900

    $652,000 - $736,000

    $3,990/mo

    Zestimate® history
    Loading
    Loading...

    Owner options

    List your home for rent

    $3,990/mo

    Rent Zestimate®

    Find your next renter with Zillow Rental Manager. Plus, with online applications, you can quickly screen prospective tenants – for free.

    Learn more

    $3,990/mo

    Rent Zestimate®

    Refinance and save

    $4,828/mo

    Est. payment

    Refinancing to a lower rate could help reduce your monthly payments and save thousands over the life of the loan.

    See today's rates

    $4,828/mo

    Est. payment

    Explore your selling options

    Work with a Zillow partner agent

    Leverage their expertise and Zillow's premium Showcase listings to get your home seen by more buyers.

    Get started

    List with your own agent

    Get your home in front of millions of buyers by listing it on Zillow.

    Learn how to do it

    Sell it yourself

    Take full control of how buyers see your home on Zillow by listing For Sale by Owner (FSBO).

    List your home

    What's special

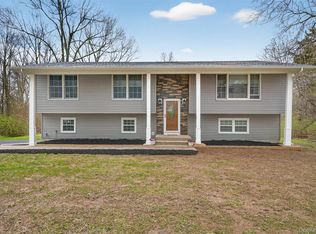
    CALL JENNIFER GOLD AT (845) 590-0450 FOR FURTHER INFO OR TO SCHEDULE A PRIVATE SHOWING...Beautiful Colonial in the highly desired Cornwall School District! This pristine 4 bedroom, 2.5 bath home is situated on a private 1.9 acre corner lot in the amazing Canterbury Estates. This custom built home features hardwood floors throughout, fresh paint on every wall, new central air, woodburning fireplace, brand new water softener and well pump, and so much more! The lower level boasts a gorgeous eat-in kitchen with all new stainless steel appliances and an oversized pantry, formal dining room, living room, family room, and half bath. Upstairs you will find a huge master suite with his and hers closets, 3 large bedrooms, and a full bath. This home is flooded with amazing natural light! Enjoy outdoor living on the custom 3-tier stone patio w/gazebo and fire pit. Great commuter location just moments to Metro-North train station!

    This property is off market, which means it's not currently listed for sale or rent on Zillow. This may be different from what's available on other websites or public sources.

    Facts & features

    Interior

    Bedrooms & bathrooms
    • Bedrooms: 4
    • Bathrooms: 3
    • Full bathrooms: 2
    • 1/2 bathrooms: 1
    Heating
    • Baseboard, Oil
    Cooling
    • Central
    Appliances
    • Included: Dishwasher, Dryer, Microwave, Range / Oven, Refrigerator, Washer
    Features
    • Flooring: Tile, Hardwood
    • Basement: Unfinished
    • Has fireplace: Yes
    Interior area
    • Total interior livable area: 2,144 sqft

    Property

    Parking
    • Total spaces: 2
    • Parking features: Garage - Attached
    Features
    • Exterior features: Vinyl
    • Has view: Yes
    • View description: Mountain
    Lot
    • Size: 1.9 Acres
    Details
    • Parcel number: 33248911165

    Construction

    Type & style
    • Home type: SingleFamily
    • Architectural style: Colonial
    Materials
    • Metal
    • Roof: Asphalt
    Condition
    • Year built: 1999

    Community & HOA

    Location
    • Region: Salisbury Mills

    Financial & listing details

    • Price per square foot: $324/sqft
    • Tax assessed value: $626,200

    Price history

    DateEventPrice
    11/2/2017Sold$410,000+2.5%$191/sqft
    Source: OneKey® MLS as distributed by MLS GRID #H4729917 Report a problem
    8/8/2017Pending sale$399,900$187/sqft
    Source: RE/MAX BENCHMARK REALTY GROUP #4729917 Report a problem
    7/1/2017Listed for sale$399,900+13689.7%$187/sqft
    Source: RE/MAX Benchmark Realty Group #4729917 Report a problem
    8/15/2016Sold$2,900-99.3%$1/sqft
    Source: Agent Provided Report a problem
    7/1/2015Sold$390,625+0.2%$182/sqft
    Source: OneKey® MLS as distributed by MLS GRID #H4439765 Report a problem
    6/18/2015Listed for sale$389,900$182/sqft
    Source: RE/MAX Benchmark Realty #4439765 Report a problem
    5/14/2015Listing removed$389,900$182/sqft
    Source: RE/MAX Benchmark Realty Group #4439765 Report a problem
    1/24/2015Price change$389,900-2.5%$182/sqft
    Source: RE/MAX Benchmark Realty Group #4439765 Report a problem
    11/13/2014Price change$399,900-3.5%$187/sqft
    Source: RE/MAX Benchmark Realty Group #4439765 Report a problem
    10/20/2014Listed for sale$414,500+98.4%$193/sqft
    Source: RE/MAX Benchmark Realty Group #4439765 Report a problem
    8/24/1999Sold$208,900$97/sqft
    Source: Public Record Report a problem

    Public tax history

    YearProperty taxesTax assessment
    2025-- $395,900
    2024-- $395,900
    2023-- $395,900
    2022-- $395,900
    2021-- $395,900
    2020-- $395,900
    2019-- $395,900
    2018-- $395,900
    2017$11,217 $395,900 +76.7%
    2016-- $224,050
    2015-- $224,050 +3.2%
    2014-- $217,050
    2013-- $217,050
    2012-- $217,050
    2011-- $217,050
    2010-- $217,050
    2009-- $217,050 +2.6%
    2007-- $211,600
    2006-- $211,600
    2005-- $211,600 +1.3%
    2004-- $208,900
    2002-- $208,900
    2001-- $208,900
    2000-- $208,900
    Find assessor info on the county website

    Neighborhood: 12577

    Nearby schools

    GreatSchools rating
    Schools provided by the listing agent
    • Elementary: Lee Road
    • Middle: Cornwall Central Middle School
    • High: Cornwall Central High School
    • District: Cornwall

    Source: The MLS. This data may not be complete. We recommend contacting the local school district to confirm school assignments for this home.