Welcome to this beautifully renovated home in the highly sought-after Cornwall School District, where modern updates meet effortless living. Completely transformed in 2025, this 3-bedroom, 2.5-bath residence offers the feel of new construction with the charm of an established setting. The main level features a bright, open-concept layout anchored by a stunning kitchen with granite countertops, center island, stainless steel Frigidaire appliances, and recessed lighting. It flows seamlessly into the dining and living areas, highlighted by hardwood floors, high ceilings, and sliding doors to a deck overlooking the backyard. The primary suite includes a fully updated private bath, while the additional full hall bathroom has also been tastefully renovated. The lower level expands your living space with a spacious family room featuring new LVP flooring and direct access to the patio and backyard. An additional flexible room offers the perfect setup for a home office, den or playroom. Additional highlights include a one-car garage, electric pet fence, brand new driveway, roof, siding and most windows. Additional storage space in the attic, and a shed for outdoor storage. Move-in ready and thoughtfully updated throughout, this home is a must-see.
Sold for $620,000
$620,000
6 Viaduct Court, Salisbury Mills, NY 12577
3beds
2,400sqft
Single Family Residence, Residential
Built in 1987
1.8 Acres Lot
$620,300 Zestimate®
$258/sqft
$4,243 Estimated rent
Home value
$620,300
$564,000 - $676,000
$4,243/mo
Zestimate® history
Owner options
List your home for rent
$4,243/mo
Rent Zestimate®
Find your next renter with Zillow Rental Manager. Plus, with online applications, you can quickly screen prospective tenants – for free.
$4,243/mo
Rent Zestimate®
Refinance and save
$4,306/mo
Est. payment
Refinancing to a lower rate could help reduce your monthly payments and save thousands over the life of the loan.
$4,306/mo
Est. payment
Explore your selling options
Work with a Zillow partner agent
Leverage their expertise and Zillow's premium Showcase listings to get your home seen by more buyers.
Get startedList with your own agent
Get your home in front of millions of buyers by listing it on Zillow.
Learn how to do itSell it yourself
Take full control of how buyers see your home on Zillow by listing For Sale by Owner (FSBO).
List your homeWhat's special
Zillow last checked:
Listing updated:
Listed by:
Celina I Rofer 845-492-1715,
Howard Hanna Rand Realty 845-928-9691
Bought with:
Michael Dagostino PSA SRS, 10401317923
EXP Realty
Source: OneKey® MLS as distributed by MLS GRID,MLS#: 969441
Facts & features
Interior
Bedrooms & bathrooms
- Bedrooms: 3
- Bathrooms: 3
- Full bathrooms: 2
- 1/2 bathrooms: 1
Primary bedroom
- Description: hardwood floors, closet, freshly painted, full bathroom and closet
- Level: First
Bedroom 1
- Description: hardwood floors, closet, freshly painted
- Level: First
Bedroom 2
- Description: hardwood floors, closet, freshly painted
- Level: First
Primary bathroom
- Description: stall tiled shower
- Level: First
Bathroom 1
- Description: Hall bathroom with bath tub with tiled walls, new vanity, lighting and fixtures.
- Level: First
Den
- Description: den/office/rec room with laundry
- Level: Lower
Dining room
- Description: New lighting, painting, slider to deck, high ceiling, hardwood floors.
- Level: First
Family room
- Description: New LVP flooring, new slider to patio
- Level: Lower
Kitchen
- Description: New cabinets, fixures, counters and appliances. High ceilings.
- Level: First
Lavatory
- Level: Lower
Living room
- Description: Hardwood floors, high ceiling, new windows.
- Level: First
Heating
- Baseboard
Cooling
- Ductless, Wall/Window Unit(s)
Appliances
- Included: Dishwasher, Dryer, Microwave, Oven, Range, Refrigerator, Washer
- Laundry: Washer/Dryer Hookup, Inside
Features
- Chandelier, Eat-in Kitchen, Granite Counters, High Ceilings, Kitchen Island, Open Floorplan, Primary Bathroom, Recessed Lighting
- Flooring: Ceramic Tile, Hardwood, Vinyl
- Basement: Finished,Walk-Out Access
- Attic: Pull Stairs
- Has fireplace: No
Interior area
- Total structure area: 2,400
- Total interior livable area: 2,400 sqft
Property
Parking
- Total spaces: 1
- Parking features: Attached, Driveway
- Garage spaces: 1
- Has uncovered spaces: Yes
Features
- Levels: Bi-Level
Lot
- Size: 1.8 Acres
Details
- Parcel number: 3324890010000001051.2300000
- Special conditions: None
Construction
Type & style
- Home type: SingleFamily
- Architectural style: Hi Ranch,Raised Ranch
- Property subtype: Single Family Residence, Residential
Materials
- Stone, Vinyl Siding
Condition
- Actual
- Year built: 1987
- Major remodel year: 2025
Utilities & green energy
- Sewer: Septic Tank
- Water: Well
- Utilities for property: Cable Connected, Electricity Connected, Phone Connected
Community & HOA
HOA
- Has HOA: No
Location
- Region: Salisbury Mills
Financial & listing details
- Price per square foot: $258/sqft
- Tax assessed value: $241,000
- Annual tax amount: $9,815
- Date on market: 4/9/2026
- Cumulative days on market: 6 days
- Listing agreement: Exclusive Right To Sell
- Listing terms: Cash,Conventional,FHA,VA
- Electric utility on property: Yes
Price history
| Date | Event | Price |
|---|---|---|
| 7/24/2026 | Sold | $620,000+3.3%$258/sqft |
Source:  OneKey® MLS as distributed by MLS GRID #969441 Report a problem OneKey® MLS as distributed by MLS GRID #969441 Report a problem | ||
| 5/15/2026 | Pending sale | $599,999$250/sqft |
Source: OneKey® MLS as distributed by MLS GRID #969441 Report a problem | ||
| 4/15/2026 | Listing removed | $599,999$250/sqft |
Source: OneKey® MLS as distributed by MLS GRID #969441 Report a problem | ||
| 4/9/2026 | Listed for sale | $599,999+220.9%$250/sqft |
Source: OneKey® MLS as distributed by MLS GRID #969441 Report a problem | ||
| 10/20/1999 | Sold | $187,000$78/sqft |
Source: Public Record Report a problem | ||
Public tax history
| Year | Property taxes | Tax assessment |
|---|---|---|
| 2025 | -- | $241,000 |
| 2024 | -- | $241,000 |
| 2023 | -- | $241,000 |
| 2022 | -- | $241,000 |
| 2021 | -- | $241,000 |
| 2020 | -- | $241,000 |
| 2019 | -- | $241,000 |
| 2018 | -- | $241,000 |
| 2017 | $9,884 | $241,000 +26.2% |
| 2016 | -- | $190,950 |
| 2015 | -- | $190,950 |
| 2014 | -- | $190,950 |
| 2013 | -- | $190,950 |
| 2012 | -- | $190,950 +2.1% |
| 2011 | -- | $187,000 |
| 2010 | -- | $187,000 |
| 2009 | -- | $187,000 |
| 2007 | -- | $187,000 |
| 2006 | -- | $187,000 |
| 2005 | -- | $187,000 |
| 2004 | -- | $187,000 +15.4% |
| 2002 | -- | $162,000 |
| 2001 | -- | $162,000 |
| 2000 | -- | $162,000 |
Find assessor info on the county website
Neighborhood: 12577
Nearby homes
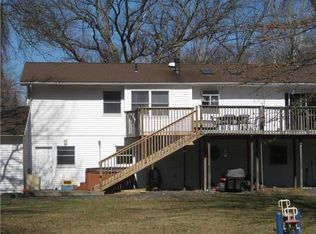
- $600,3004 bd3 ba2.8k sqft5 Viaduct Ct, Salisbury Mills, NY 12577Off Market
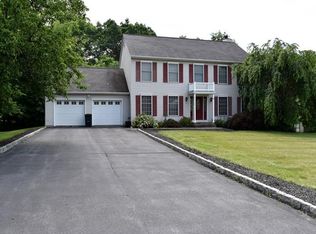
- $693,9004 bd3 ba2.1k sqft1 Wyndgate Dr, Salisbury Mills, NY 12577Off Market
- $800,3004 bd3 ba3k sqft3 Wyndgate Dr, Salisbury Mills, NY 12577Off Market

- $614,0004 bd2 ba2k sqft2 Viaduct Ct, Salisbury Mills, NY 12577Off Market
- $1,046,50011 bd13 ba12k sqft1 Viaduct Ct, Salisbury Mills, NY 12577Off Market
- $201,3001 Acres26 Old Route 94, Salisbury mills, NY 12577Off Market
- $201,3003 bd1 ba966 sqft26 Old Route 94, Salisbury mills, NY 12577Off Market
- $673,7004 bd3 ba2.1k sqft5 Wyndgate Dr, Salisbury Mills, NY 12577Off Market
Nearby schools
GreatSchools rating
- 6/10Cornwall Elementary SchoolGrades: K-4Distance: 3.6 mi
- 6/10Cornwall Middle SchoolGrades: 5-8Distance: 3.8 mi
- 8/10Cornwall Central High SchoolGrades: 9-12Distance: 1.7 mi
Schools provided by the listing agent
- Elementary: Cornwall Elementary School
- Middle: Cornwall Middle School
- High: Cornwall Central High School
Source: OneKey® MLS as distributed by MLS GRID. This data may not be complete. We recommend contacting the local school district to confirm school assignments for this home.
- New York
- Orange County
- Salisbury Mills
- 12577
- 6 Viaduct Court
Nearby cities
Nearby zip codes
Other Salisbury Mills Topics
