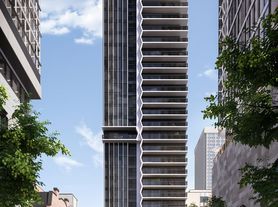
Furnished executive living on the 43rd floor of 1 Yorkville, one of the most desirable addresses in the city. This exceptionally upgraded southwest corner suite offers approximately 1,245square feet of bright, open living with two exposures and sunlight that carries from morning right through sunset. The layout delivers two full bedrooms plus a separate, fully enclosed office with a built in Murphy bed, so the third room works as a private workspace by day and a comfortable guest room by night. The suite is offered fully furnished and completely turnkey, with parking included. Available September 23 to April 30. Shorter terms may be possible, so please reach out to the listing agent to discuss. Residents enjoy one of the finest amenity collections in Yorkville, including an oversized outdoor pool with private cabanas, a hot tub and wading pool, hot and cold plunge pools, a steam room and sauna, yoga and dance studios, a full fitness gallery with cross training and pilates studios, a games room and Wi-Fi lounge, and a rooftop entertainment level with party lounges, private dining, fire pits, BBQ terraces and an outdoor movie theatre. Twenty four hour concierge and security complete the offering. You are steps from Bloor Yonge station and both subway lines, Holt Renfrew and the Mink Mile, Whole Foods,Varsity Cinemas, the Royal Ontario Museum and the best dining Toronto has to offer.
IDX information is provided exclusively for consumers' personal, non-commercial use, that it may not be used for any purpose other than to identify prospective properties consumers may be interested in purchasing, and that data is deemed reliable but is not guaranteed accurate by the MLS .
Apartment for rent
C$8,500/moFees may apply
1 Yorkville Ave, # 4301, Toronto, ON M4W
3beds
Price may not include required fees and charges. Learn more|
Apartment
Available now
No pets
Air conditioner, central air
Ensuite laundry
1 Attached garage space parking
Central, forced air, natural gas
What's special
Furnished executive livingTwo full bedroomsSteam room and saunaYoga and dance studios
- 24 days |
- -- |
- -- |
Zillow last checked:
Listing updated:
Travel times

Let’s turn your rent into credit progress
Build credit history with every on-time payment and get credit for the payment you’re already making.
Facts & features
Interior
Bedrooms & bathrooms
- Bedrooms: 3
- Bathrooms: 2
- Full bathrooms: 2
Heating
- Central, Forced Air, Natural Gas
Cooling
- Air Conditioner, Central Air
Appliances
- Laundry: Ensuite
Features
- Contact manager
- Furnished: Yes
Property
Parking
- Total spaces: 1
- Parking features: Attached, Garage
- Has attached garage: Yes
- Details: Contact manager
Features
- Patio & porch: Patio
- Exterior features: Balcony
Details
- Additional structures: Garage(s)
Construction
Type & style
- Home type: Apartment
- Property subtype: Apartment
Building
Management
- Pets allowed: No
Community & HOA
HOA
- Amenities included: Insurance
Location
- Region: Toronto
Financial & listing details
- Lease term: Contact For Details
Nearby apartments for rent


Price history
Price history is unavailable.
Neighborhood: Annex
Nearby schools
GreatSchools rating
No schools nearby
We couldn't find any schools near this home.
Similar homes for rent


There are 7 available units in this apartment building