Cozy well maintained home on quiet side street is now available to new owners. Great starter home or down sizing retirement property. The home features three bedroom, 3 piece main bath with a ceramic shower stall, large living room and pantry. Rounding out the main living space is large eat in kitchen with ample cabinet and counter space, porch/entrance and sundeck. The home has updated electrical panel and is heated by electric baseboard. The home has above average size lot for the area and paved driveway. Close to all area amenities including schools, health care and shopping center. Loads of storage in the unfinished 3/4 basement with small workshop already in place. Home comes complete with fridge, stove,microwave, washer, dryer and all window blinds. With payments less than rent, it is a wise choice. Call today for a viewing.
For sale
C$96,000
1 YOUNGS Lane, Port Aux Basques, NL A0M1C0
3beds
784sqft
Single Family Residence
Built in 1946
-- sqft lot
$-- Zestimate®
C$122/sqft
C$-- HOA
What's special
Three bedroomUpdated electrical panelPaved driveway
- 30 days |
- 22 |
- 0 |
Zillow last checked:
Listing updated:
Listed by:
Lloyd Francis,
Royal LePage NL Realty Limited
Source: Newfoundland and Labrador AR,MLS®#: 1299551
Facts & features
Interior
Bedrooms & bathrooms
- Bedrooms: 3
- Bathrooms: 1
- Full bathrooms: 1
Bedroom
- Level: Main
- Area: 81 Square Feet
- Dimensions: 9 X 9
Bedroom
- Level: Main
- Area: 81 Square Feet
- Dimensions: 9 X 9
Bedroom
- Level: Main
- Area: 81 Square Feet
- Dimensions: 9 X 9
Bathroom
- Level: Main
- Area: 60.8 Square Feet
- Dimensions: 7.6 X 8
Kitchen
- Level: Main
- Area: 140 Square Feet
- Dimensions: 10 X 14
Living room
- Level: Main
- Area: 156 Square Feet
- Dimensions: 10 X 15.6
Pantry
- Level: Main
- Area: 70.4 Square Feet
- Dimensions: 8 X 8.8
Porch
- Level: Main
- Area: 56 Square Feet
- Dimensions: 7 X 8
Heating
- Baseboard, Electric
Cooling
- Electric
Appliances
- Included: Refrigerator, Microwave, Stove, Washer, Dryer
Features
- Flooring: Cushion/Tile/Lino, Laminate
- Windows: Window Coverings
- Basement: Three-Quarter,Walk-Out Access
Interior area
- Total structure area: 784
- Total interior livable area: 784 sqft
Property
Parking
- Parking features: None
- Has uncovered spaces: Yes
Features
- Patio & porch: Deck/Patio, Patio
- Water view: Year Round Road Access
Lot
- Dimensions: 39 x 63 x 68 x 84 FEET
- Features: Hillside, Recreation Nearby, Shopping Nearby, Under 0.5 Acres
Details
- Zoning description: RURAL
Construction
Type & style
- Home type: SingleFamily
- Architectural style: Bungalow
- Property subtype: Single Family Residence
Materials
- Vinyl Siding
- Foundation: Concrete, Undeveloped
- Roof: Shingle - Asphalt
Condition
- Year built: 1946
Utilities & green energy
- Sewer: Public Sewer
- Water: Public
- Utilities for property: Electricity Connected, High Speed Internet, Phone Connected
Community & HOA
Location
- Region: Channel Pt Aux Basques
Financial & listing details
- Price per square foot: C$122/sqft
- Annual tax amount: C$585
- Date on market: 6/26/2026
Lloyd Francis
Lloyd Francis
(709) 695-8181
By pressing Contact Agent, you agree that the real estate professional identified above may call/text you about your search, which may involve use of automated means and pre-recorded/artificial voices. You don't need to consent as a condition of buying any property, goods, or services. Message/data rates may apply. You also agree to our Terms of Use. Zillow does not endorse any real estate professionals. We may share information about your recent and future site activity with your agent to help them understand what you're looking for in a home.
Price history
Price history is unavailable.
Public tax history
Tax history is unavailable.
Climate risks
Neighborhood: A0N
Nearby schools
GreatSchools rating
No schools nearby
We couldn't find any schools near this home.
Schools provided by the listing agent
- District: Western South
Source: Newfoundland and Labrador AR. This data may not be complete. We recommend contacting the local school district to confirm school assignments for this home.
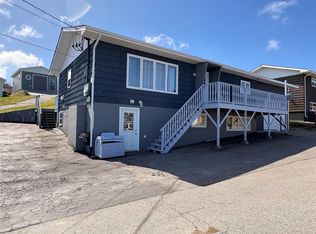
- C$329,0003 bd1 ba1.1k sqft5 Seawards Ln, Channel Pt Aux Basques, NL A0N1K0For Sale
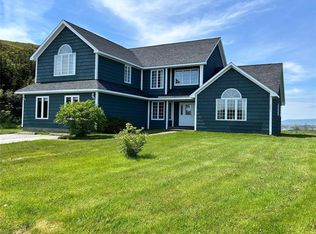
- C$409,9004 bd3 ba3.1k sqft13 Midway Rd, Channel Pt Aux Basques, NL A0N1K0For Sale
- C$129,0003 bd1 ba840 sqft8 Caribou Rd, Channel Pt Aux Basques, NL A0M1C0For Sale

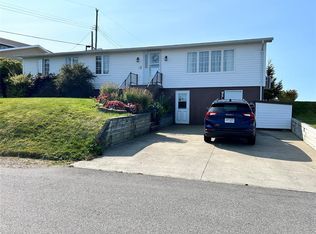
- C$298,8004 bd2 ba2.5k sqft13 Grandview Cres, Channel Pt Aux Basques, NL A0M1C0For Sale
- C$189,9005 bd1 ba2k sqft85 Legrow St, Channel Pt Aux Basques, NL A0N1K0For Sale
- C$250,0005 bd2 ba2k sqft52 Grand Bay Rd, Channel Pt Aux Basques, NL A0N1K0For Sale
- C$135,0003 bd2 ba1.3k sqft40 Regional St, Channel Pt Aux Basques, NL A0N1K0For Sale
- C$16,0004 bd1 ba2.1k sqft4 Lakeshore Rd, Channel Pt Aux Basques, NL A0M1C0Pending
Similar homes
- C$94,0003 bd1 ba806 sqft111 Grand Bay Road, Channel-Port Aux Basques, Nl, NL A0M1C0For Sale
 MLS ID #1295295, Scott Strickland, Hanlon Realty. Newfoundland and Labrador AR
 - C$94,9002 bd1 ba876 sqft3A Walters Lane, Channel-Port Aux Basques, NL A0M1C0For Sale
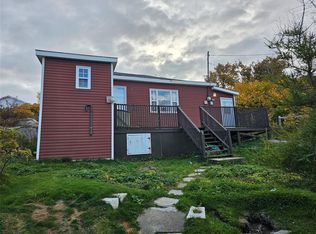 MLS ID #1291750, Scott Strickland, Hanlon Realty. Newfoundland and Labrador AR
 - C$129,0003 bd1 ba840 sqft8 Caribou Road, Port Aux Basques, NL A0M1C0For SaleMLS ID #1297833, Lloyd Francis, Royal LePage NL Realty Limited. Newfoundland and Labrador AR
- C$139,9002 bd1 ba873 sqft10 First Avenue, Port Aux Basques, NL A0M1C0For Sale
 MLS ID #1299210, Lloyd Francis, Royal LePage NL Realty Limited. Newfoundland and Labrador AR
