Great investment property for this three bedroom home with newly constructed 3 bedroom basement apartment to , separate electrical and and lots of parking available. The main level features spacious living room, main floor laundry, storage space and large sun deck. Rounding out the upper main level are three spacious bedrooms and 4 piece bath. A spectacular view of Grand Bay bottom and the Table Mountains in the background can be seen from the front deck or living room. The basement has a newly constructed 3 bedroom, one bath apartment. a great way to help out with the mortgage payments. Plus as an added bonus in 2025 there was a 1.5 car garage built on waith a large loft with separate entrance waiting for interior finishes and can be used as an air B and B. The income potential is unlimited to your own liking and needs. Ideally located to all area amenities including medical, shopping and recreation. You can even go snowmobiling or riding your ATV right from your door step. A solid home, and it shows, check it out today.
For sale
C$329,000
5 SEAWARDS Lane, Port Aux Basques, NL A0M1C0
3beds
1,176sqft
Single Family Residence
Built in 1980
630 Square Feet Lot
$-- Zestimate®
C$280/sqft
C$-- HOA
What's special
Main floor laundryStorage spaceLarge sun deckThree spacious bedroomsFront deck
- 41 days |
- 2 |
- 0 |
Zillow last checked:
Listing updated:
Listed by:
Lloyd Francis,
Royal LePage NL Realty Limited
Source: Newfoundland and Labrador AR,MLS®#: 1299205
Facts & features
Interior
Bedrooms & bathrooms
- Bedrooms: 3
- Bathrooms: 1
- Full bathrooms: 1
Bedroom
- Level: Main
- Area: 110 Square Feet
- Dimensions: 10.00 X 11.00
Bedroom
- Level: Main
- Area: 110 Square Feet
- Dimensions: 10.00 X 11.00
Bedroom
- Level: Main
- Area: 132 Square Feet
- Dimensions: 11.00 X 12.00
Bedroom
- Level: Basement
- Area: 80 Square Feet
- Dimensions: 8 x 10
Bedroom
- Level: Basement
- Area: 80 Square Feet
- Dimensions: 8 x 10
Bedroom
- Level: Basement
- Area: 100 Square Feet
- Dimensions: 10 x 10
Bathroom
- Level: Basement
- Area: 42 Square Feet
- Dimensions: 6 x 7
Other
- Level: Basement
- Area: 80 Square Feet
- Dimensions: 8 x 10
Other
- Level: Basement
- Area: 120 Square Feet
- Dimensions: 10x12
Other
- Level: Basement
- Area: 224 Square Feet
- Dimensions: 14 x 16
Dining room
- Level: Main
- Area: 80 Square Feet
- Dimensions: 8.00 X 10.00
Kitchen
- Level: Main
- Area: 108 Square Feet
- Dimensions: 9.00 X 12.00
Living room
- Level: Main
- Area: 240 Square Feet
- Dimensions: 12.00 X 20.00
Utility room
- Level: Main
- Area: 48 Square Feet
- Dimensions: 4.00 X 12.00
Heating
- Electric
Cooling
- Electric
Appliances
- Included: Refrigerator, Stove, Washer
Features
- Flooring: Cushion/Tile/Lino, Laminate
- Basement: Apartment,Full,Walk-Out Access
- Furnished: Yes
Interior area
- Total structure area: 1,176
- Total interior livable area: 1,176 sqft
Property
Parking
- Parking features: 1.5, Attached
- Has garage: Yes
- Has uncovered spaces: Yes
Features
- Patio & porch: Deck/Patio, Sundeck(s)
- Has view: Yes
- Water view: Year Round Road Access
Lot
- Size: 630 Square Feet
- Dimensions: 630 SQUARE METERS
- Features: Recreation Nearby, Shopping Nearby, Views, Under 0.5 Acres
Details
- Zoning description: Rural
Construction
Type & style
- Home type: SingleFamily
- Architectural style: Bungalow
- Property subtype: Single Family Residence
Materials
- Cedar Shake
- Foundation: Concrete, Fully Developed
- Roof: Fiberglass
Condition
- Year built: 1980
Utilities & green energy
- Sewer: Public Sewer
- Water: Public
- Utilities for property: Cable Connected, Electricity Connected, High Speed Internet, Phone Connected
Community & HOA
Location
- Region: Channel Pt Aux Basques
Financial & listing details
- Price per square foot: C$280/sqft
- Annual tax amount: C$1,229
- Date on market: 6/18/2026
Lloyd Francis
Lloyd Francis
(709) 695-8181
By pressing Contact Agent, you agree that the real estate professional identified above may call/text you about your search, which may involve use of automated means and pre-recorded/artificial voices. You don't need to consent as a condition of buying any property, goods, or services. Message/data rates may apply. You also agree to our Terms of Use. Zillow does not endorse any real estate professionals. We may share information about your recent and future site activity with your agent to help them understand what you're looking for in a home.
Price history
Price history is unavailable.
Public tax history
Tax history is unavailable.
Climate risks
Neighborhood: A0N
Nearby schools
GreatSchools rating
No schools nearby
We couldn't find any schools near this home.
Schools provided by the listing agent
- District: Western South
Source: Newfoundland and Labrador AR. This data may not be complete. We recommend contacting the local school district to confirm school assignments for this home.
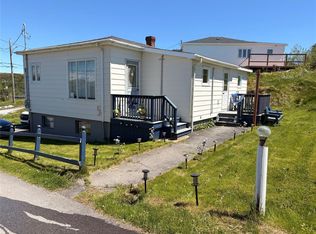
- C$96,0003 bd1 ba784 sqft1 Youngs Ln, Channel Pt Aux Basques, NL A0N1K0For Sale
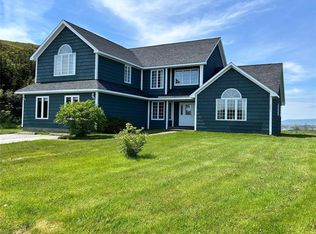
- C$409,9004 bd3 ba3.1k sqft13 Midway Rd, Channel Pt Aux Basques, NL A0N1K0For Sale
- C$129,0003 bd1 ba840 sqft8 Caribou Rd, Channel Pt Aux Basques, NL A0M1C0For Sale

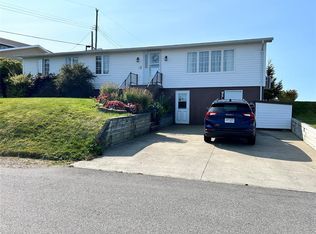
- C$298,8004 bd2 ba2.5k sqft13 Grandview Cres, Channel Pt Aux Basques, NL A0M1C0For Sale
- C$189,9005 bd1 ba2k sqft85 Legrow St, Channel Pt Aux Basques, NL A0N1K0For Sale
- C$250,0005 bd2 ba2k sqft52 Grand Bay Rd, Channel Pt Aux Basques, NL A0N1K0For Sale
- C$135,0003 bd2 ba1.3k sqft40 Regional St, Channel Pt Aux Basques, NL A0N1K0For Sale
- C$379,0005 bd3 ba2.4k sqft6 Sunset Dr, Channel Pt Aux Basques, NL A0N1K0For Sale
Similar homes
- C$169,9004 bd2 ba1.1k sqft85-87 Main Street, Port Aux Basques, NL A0M1C0For Sale
 MLS ID #1293592, Lloyd Francis, Royal LePage NL Realty Limited. Newfoundland and Labrador AR
 - C$179,9003 bd1 ba1.5k sqft53 LeGallais Street, Channel-Port Aux Basques, NL A0M1C0For Sale
 MLS ID #1296881, Scott Strickland, Hanlon Realty. Newfoundland and Labrador AR
 - C$229,9003 bd2 ba1.2k sqft15 Cow Path Road, Macdougalls Gulch, NL A0N1W0For Sale
 MLS ID #1289578, Ayla Moore, RE/MAX Realty Professionals Ltd. - Port Aux Basque. Newfoundland and Labrador AR
 - C$234,9004 bd3 ba1.5k sqft16 Main Road, Upper Ferry, NL A0N1J0For Sale
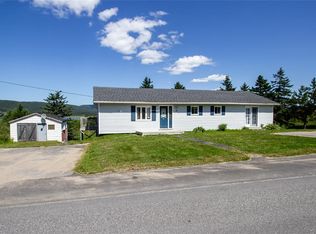 MLS ID #1289093, Ayla Moore, RE/MAX Realty Professionals Ltd. - Port Aux Basque. Newfoundland and Labrador AR
