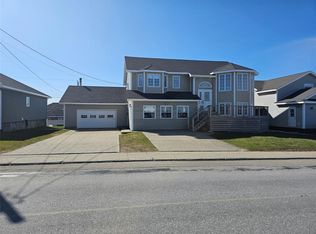
Prime Location. Immaculate well maintained home showing pride of owership through this 5 bedroom 3 bathroom home. Welcome to 6 Sunset Drive situated in the sought after Grand Bay East subdivision. The main level has a large living room dining room combo , ideal for entertaining or unwinding after a long day. The kitchen has modern cabinets, ample counter space and a convenient island. Adjoining the kitchen by way of a patio door is a beautiful solarium/ sunroom, perfect to relax and enjoy a good book or to have a nice cup of your favorite hot beverage. Rounding out this main level are three bedrooms, with the primary bedroom having a full ensuite with a walk in tub a four piece main bath and elegant foyer. As an added bonus is a two bedroom apartment or inlaw suite with is own separate entrance, driveway and electrical meter. A great income potential to help with the mortgage or cost. The remaining space is occupied by a laundry/ utility room and a rec room/ craft room what ever your need or imagine can bring. Included with the sale are all appliances in both the home and apartment plus a 22KW automatic back up Generac generator for when there is an unexpected power outage. There is a backup propane furnace as well should the power fail. For the bigger boys there is a 14 x 24 heated shed , a good place to store the toys or a good old fashion shed party or game of darts. The rear fenced yard has mature trees providing privacy for enjoying the firepit or the great outdoors. Close to all area amenities including medical center, mall, area , schools, college, arena , medical offices and coffee shops, Call an Agent today to view.
For sale
C$379,000
6 Sunset Drive, Port Aux Basques, NL A0M1C0
5beds
2,400sqft
Single Family Residence
Built in 1990
840 Square Feet Lot
$-- Zestimate®
C$158/sqft
C$-- HOA
What's special
- 107 days |
- 5 |
- 0 |
Zillow last checked:
Listing updated:
Listed by:
Lloyd Francis,
Royal LePage NL Realty Limited
Source: Newfoundland and Labrador AR,MLS®#: 1296145
Facts & features
Interior
Bedrooms & bathrooms
- Bedrooms: 5
- Bathrooms: 3
- Full bathrooms: 3
Bedroom
- Level: Main
- Area: 63 Square Feet
- Dimensions: 7 x 9
Bedroom
- Level: Main
- Area: 81 Square Feet
- Dimensions: 9 x 9
Bedroom
- Level: Main
- Area: 99 Square Feet
- Dimensions: 9 x 11
Other
- Level: Basement
- Area: 99 Square Feet
- Dimensions: 9 x 11
Other
- Level: Basement
- Area: 136 Square Feet
- Dimensions: 10 x 13.6
Bathroom
- Level: Main
- Area: 42 Square Feet
- Dimensions: 6 x 7
Bathroom
- Level: Basement
- Area: 63 Square Feet
- Dimensions: 7 x 9
Other
- Level: Basement
- Area: 130 Square Feet
- Dimensions: 10 x 13
Other
- Level: Basement
- Area: 208 Square Feet
- Dimensions: 13 x 16
Other
- Level: Basement
- Area: 80 Square Feet
- Dimensions: 8 x 10
Other
- Level: Main
- Area: 60.5 Square Feet
- Dimensions: 5.5 x 11
Kitchen
- Level: Main
- Area: 195 Square Feet
- Dimensions: 13 x 15
Other
- Level: Main
- Area: 299 Square Feet
- Dimensions: 13 x 23
Other
- Level: Basement
- Area: 176 Square Feet
- Dimensions: 11 x 16
Sun room
- Level: Main
- Area: 228 Square Feet
- Dimensions: 12 x 19
Utility room
- Level: Basement
- Area: 77 Square Feet
- Dimensions: 7 x 11
Heating
- Baseboard, Electric, Propane
Cooling
- Electric
Appliances
- Included: Dishwasher, Refrigerator, Microwave, Stove, Washer, Dryer
Features
- Flooring: Cushion/Tile/Lino, Hardwood, Laminate
- Windows: Window Coverings
- Basement: Apartment,Full,Walk-Out Access
Interior area
- Total structure area: 2,400
- Total interior livable area: 2,400 sqft
Property
Parking
- Parking features: Detached, Heated Garage
- Has garage: Yes
- Has uncovered spaces: Yes
Accessibility
- Accessibility features: Wheelchair Access
Features
- Fencing: Back Yard,Full
- Water view: Year Round Road Access
Lot
- Size: 840 Square Feet
- Dimensions: 840 square meters
- Features: Landscaped, Level, Rear Yard Access (Vechicle), Recreation Nearby, Shopping Nearby, Subdivided
Details
- Zoning description: Rural
Construction
Type & style
- Home type: SingleFamily
- Architectural style: Bungalow
- Property subtype: Single Family Residence
Materials
- Cedar Shake
- Foundation: Fully Developed
- Roof: Fiberglass
Condition
- Year built: 1990
Utilities & green energy
- Sewer: Public Sewer
- Water: Public
- Utilities for property: Electricity Connected, High Speed Internet, Phone Connected
Community & HOA
Location
- Region: Channel Pt Aux Basques
Financial & listing details
- Price per square foot: C$158/sqft
- Annual tax amount: C$1,910
- Date on market: 4/13/2026
Lloyd Francis
Lloyd Francis
(709) 695-8181
By pressing Contact Agent, you agree that the real estate professional identified above may call/text you about your search, which may involve use of automated means and pre-recorded/artificial voices. You don't need to consent as a condition of buying any property, goods, or services. Message/data rates may apply. You also agree to our Terms of Use. Zillow does not endorse any real estate professionals. We may share information about your recent and future site activity with your agent to help them understand what you're looking for in a home.
Price history
Price history is unavailable.
Public tax history
Tax history is unavailable.
Climate risks
Neighborhood: A0N
Nearby schools
GreatSchools rating
No schools nearby
We couldn't find any schools near this home.
Schools provided by the listing agent
- District: Western South
Source: Newfoundland and Labrador AR. This data may not be complete. We recommend contacting the local school district to confirm school assignments for this home.
- C$94,0003 bd1 ba806 sqft111 Grand Bay Rd, Channel Pt Aux Basques, NL A0N1K0For Sale

- C$189,9005 bd1 ba2k sqft85 Legrow St, Channel Pt Aux Basques, NL A0N1K0For Sale

- C$82,500-- sqft14 Legrow St, Channel Pt Aux Basques, NL A0N1K0Lot/Land
- C$390,0003 bd3 ba2.7k sqft15 Cox Ave, Channel Pt Aux Basques, NL A0N1K0For Sale
- C$250,0005 bd2 ba2k sqft52 Grand Bay Rd, Channel Pt Aux Basques, NL A0N1K0For Sale
- C$298,8004 bd2 ba2.5k sqft13 Grandview Cres, Channel Pt Aux Basques, NL A0M1C0For Sale
- C$409,9004 bd3 ba3.1k sqft13 Midway Rd, Channel Pt Aux Basques, NL A0N1K0For Sale
- C$329,0003 bd1 ba1.1k sqft5 Seawards Ln, Channel Pt Aux Basques, NL A0N1K0For Sale
Similar homes
- C$409,9004 bd3 ba3.1k sqft13 Midway Road, Port Aux Basques, NL A0M1C0For Sale
 MLS ID #1296095, Lloyd Francis, Royal LePage NL Realty Limited. Newfoundland and Labrador AR
 - C$390,0003 bd3 ba2.7k sqft15 Cox Avenue, Channel-Port Aux Basques, NL A0M1C0For SaleMLS ID #1286225, Scott Strickland, Hanlon Realty. Newfoundland and Labrador AR
- C$250,0005 bd2 ba2k sqft52 Grand Bay Road, Port Aux Basques, NL A0M1C0For Sale
 MLS ID #1299272, Lloyd Francis, Royal LePage NL Realty Limited. Newfoundland and Labrador AR
 - C$330,0004 bd3 ba2.8k sqft40 SMALLWOOD Drive, Port Aux Basques, NL A0M1C0For Sale
 MLS ID #1281324, Scott Strickland, Hanlon Realty. Newfoundland and Labrador AR
 - C$189,9005 bd1 ba2k sqft85 LeGrow Street, Port Aux Basques, NL A0M1C0For SaleMLS ID #1299333, Lloyd Francis, Royal LePage NL Realty Limited. Newfoundland and Labrador AR
- C$298,8004 bd2 ba2.5k sqft13 Grandview Crescent, Port Aux Basques, NL A0M1C0For SaleMLS ID #1298948, Lloyd Francis, Royal LePage NL Realty Limited. Newfoundland and Labrador AR
- C$234,9004 bd2 ba2k sqft10 Braggs Lane, Channel-Port-Aux-Basques, NL A0M1C0For SaleMLS ID #1296013, Scott Strickland, Hanlon Realty. Newfoundland and Labrador AR
- C$269,9003 bd2 ba1.9k sqft11 LeGallais Street, Channel-Port Aux Basques, Nl, NL A0M1C0For SaleMLS ID #1300072, Scott Strickland, Hanlon Realty. Newfoundland and Labrador AR
- C$245,0004 bd2 ba2k sqft10 Main Road, Cape Ray, NL A0N1C0For SaleMLS ID #1298545, Lloyd Francis, Royal LePage NL Realty Limited. Newfoundland and Labrador AR
- C$198,0007 bd-- ba3.2k sqft165 Caribou Road, Port Aux Basques, NL A0M1K0For SaleMLS ID #1292909, Ayla Moore, RE/MAX Realty Professionals Ltd. - Port Aux Basque. Newfoundland and Labrador AR
- C$229,9003 bd2 ba1.2k sqft15 Cow Path Road, Macdougalls Gulch, NL A0N1W0For SaleMLS ID #1289578, Ayla Moore, RE/MAX Realty Professionals Ltd. - Port Aux Basque. Newfoundland and Labrador AR
- C$234,9004 bd3 ba1.5k sqft16 Main Road, Upper Ferry, NL A0N1J0For SaleMLS ID #1289093, Ayla Moore, RE/MAX Realty Professionals Ltd. - Port Aux Basque. Newfoundland and Labrador AR
