This charming 2+2 bedroom home offers breathtaking ocean views from a private lot overlooking Channel Harbour and the Gulf of St. Lawrence. The spacious backyard provides the perfect setting for summer evenings around the fire, combining privacy with stunning natural surroundings. Inside, you’ll find a bright and inviting interior featuring a large kitchen with beautiful custom pine cabinetry, ideal for both everyday living and entertaining. The expansive living room showcases panoramic views of the Gulf and Channel Head Lighthouse, creating a truly spectacular focal point. The fully developed basement includes a cozy rec room with a woodstove, perfect for relaxing on cooler days. This level also features a convenient walkout to the backyard, two additional bedrooms, and a laundry room with a half bath. A 12x12 shed provides the extra storage space for larger tools and seasonal items. A perfect blend of comfort, space, and scenic beauty—this home is ideal for those looking to enjoy coastal living at its finest. All major appliances are included. Don't miss this one! Schedule your viewing today!
For sale
Price cut: C$15.1K (7/14)
C$234,900
10 Braggs Lane, Channel-Port-Aux-Basques, NL A0M1C0
4beds
2,065sqft
Single Family Residence
Built in 1980
621 Square Feet Lot
$-- Zestimate®
C$114/sqft
C$-- HOA
What's special
Breathtaking ocean viewsSpacious backyardBright and inviting interiorFully developed basementTwo additional bedrooms
- 102 days |
- 17 |
- 0 |
Zillow last checked:
Listing updated:
Listed by:
Scott Strickland,
Hanlon Realty
Source: Newfoundland and Labrador AR,MLS®#: 1296013
Facts & features
Interior
Bedrooms & bathrooms
- Bedrooms: 4
- Bathrooms: 2
- Full bathrooms: 1
- 1/2 bathrooms: 1
Bedroom
- Level: Main
- Area: 121.54 Square Feet
- Dimensions: 11.8x10.3
Bedroom
- Level: Main
- Area: 78 Square Feet
- Dimensions: 10.4x7.5
Bedroom
- Level: Basement
- Area: 119.7 Square Feet
- Dimensions: 11.4x10.5
Bathroom
- Level: Main
- Area: 83 Square Feet
- Dimensions: 10x8.3
Bathroom
- Level: Basement
- Area: 64.6 Square Feet
- Dimensions: 9.5x6.8
Other
- Level: Basement
- Area: 124.26 Square Feet
- Dimensions: 11.4x10.9
Dining room
- Level: Main
- Area: 91.53 Square Feet
- Dimensions: 11.3x8.1
Kitchen
- Level: Main
- Area: 122.04 Square Feet
- Dimensions: 11.3x10.8
Living room
- Level: Main
- Area: 224.25 Square Feet
- Dimensions: 19.5x11.5
Porch
- Level: Main
- Area: 49 Square Feet
- Dimensions: 7x7
Porch
- Level: Basement
- Area: 57.67 Square Feet
- Dimensions: 7.3x7.9
Recreation room
- Level: Basement
- Area: 399.6 Square Feet
- Dimensions: 21.6x18.5
Heating
- Baseboard, Electric, Wood Stove
Cooling
- Electric
Appliances
- Included: Dishwasher, Refrigerator, Stove, Washer, Dryer
Features
- Flooring: Cushion/Tile/Lino, Laminate
- Windows: Window Coverings
- Basement: Full,Walk-Out Access
Interior area
- Total structure area: 2,065
- Total interior livable area: 2,065 sqft
Property
Parking
- Parking features: None
- Has uncovered spaces: Yes
Features
- Patio & porch: Deck/Patio, Patio
- Has view: Yes
- View description: Ocean
- Has water view: Yes
- Water view: Ocean,Year Round Road Access
Lot
- Size: 621 Square Feet
- Dimensions: 621.5 sq m
- Features: Hillside, Landscaped, Private, Views
Details
- Additional structures: Shed(s)
- Zoning description: res
Construction
Type & style
- Home type: SingleFamily
- Architectural style: Bungalow
- Property subtype: Single Family Residence
Materials
- Vinyl Siding
- Foundation: Concrete, Fully Developed
- Roof: Shingle - Asphalt
Condition
- Year built: 1980
Utilities & green energy
- Sewer: Public Sewer
- Water: Public
Community & HOA
Location
- Region: Channel Pt Aux Basques
Financial & listing details
- Price per square foot: C$114/sqft
- Annual tax amount: C$1,379
- Date on market: 4/14/2026
Scott Strickland
Scott Strickland
(709) 694-3335
By pressing Contact Agent, you agree that the real estate professional identified above may call/text you about your search, which may involve use of automated means and pre-recorded/artificial voices. You don't need to consent as a condition of buying any property, goods, or services. Message/data rates may apply. You also agree to our Terms of Use. Zillow does not endorse any real estate professionals. We may share information about your recent and future site activity with your agent to help them understand what you're looking for in a home.
Price history
Price history is unavailable.
Public tax history
Tax history is unavailable.
Climate risks
Neighborhood: A0M
Nearby schools
GreatSchools rating
No schools nearby
We couldn't find any schools near this home.
Schools provided by the listing agent
- District: Western South
Source: Newfoundland and Labrador AR. This data may not be complete. We recommend contacting the local school district to confirm school assignments for this home.
- C$155,0002 bd1 ba912 sqft9 Knotts Ln, Pt Aux Basques, NL A0M1C0New Construction
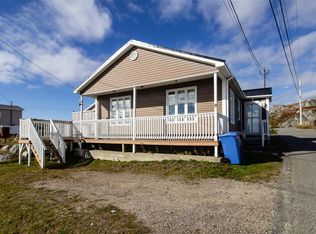
- C$179,9003 bd1 ba1.5k sqft53 Legallais St, Channel Pt Aux Basques, NL A0M1C0For Sale

- C$139,9002 bd2 ba1.2k sqft54 Legallais St, Channel Pt Aux Basques, NL A0M1C0For Sale

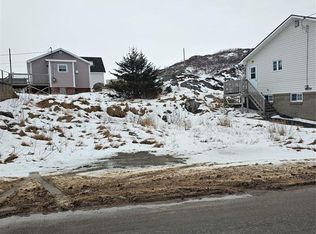
- C$16,000-- sqft35 Legallais St, Channel Pt Aux Basques, NL A0M1C0Lot/Land
- C$269,9003 bd2 ba1.9k sqft11 Legallais St, Isle Aux Morts, NL A0M1J0For Sale
- C$158,9994 bd1 ba1.5k sqft1 Clement Cres, Channel Pt Aux Basques, NL A0M1C0For Sale
- C$159,0003 bd1 ba1.1k sqft118 Main St, Burnt Islands, NL A0M1B0For Sale
- C$189,0003 bd2 ba1.8k sqft1 Elizabeth St, Isle Aux Morts, NL A0M1J0For Sale
Similar homes
- C$269,9003 bd2 ba1.9k sqft11 LeGallais Street, Channel-Port Aux Basques, Nl, NL A0M1C0For Sale
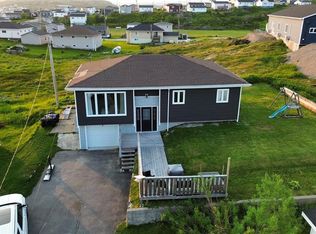 MLS ID #1300072, Scott Strickland, Hanlon Realty. Newfoundland and Labrador AR
 - C$179,9003 bd1 ba1.5k sqft53 LeGallais Street, Channel-Port Aux Basques, NL A0M1C0For SaleMLS ID #1296881, Scott Strickland, Hanlon Realty. Newfoundland and Labrador AR
- C$189,0003 bd2 ba1.8k sqft1 Elizabeth Avenue, Channel Port Aux Basques, NL A0M1C0For Sale
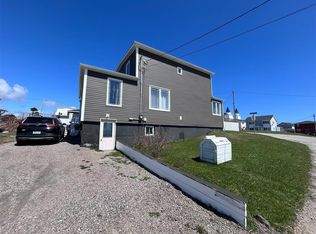 MLS ID #1297972, Lloyd Francis, Royal LePage NL Realty Limited. Newfoundland and Labrador AR
 - C$158,9994 bd1 ba1.5k sqft1 Clement Crescent, Channel Port Aux Basques, NL A0M1C0For Sale
 MLS ID #1294851, Ayla Moore, RE/MAX Realty Professionals Ltd. - Port Aux Basque. Newfoundland and Labrador AR
 - C$250,0005 bd2 ba2k sqft52 Grand Bay Road, Port Aux Basques, NL A0M1C0For SaleMLS ID #1299272, Lloyd Francis, Royal LePage NL Realty Limited. Newfoundland and Labrador AR
- C$298,8004 bd2 ba2.5k sqft13 Grandview Crescent, Port Aux Basques, NL A0M1C0For SaleMLS ID #1298948, Lloyd Francis, Royal LePage NL Realty Limited. Newfoundland and Labrador AR
- C$139,9002 bd2 ba1.2k sqft54 LeGallais Street, Port Aux Basques, NL A0M1C0For SaleMLS ID #1296819, Lloyd Francis, Royal LePage NL Realty Limited. Newfoundland and Labrador AR
- C$169,9004 bd2 ba1.1k sqft85-87 Main Street, Port Aux Basques, NL A0M1C0For SaleMLS ID #1293592, Lloyd Francis, Royal LePage NL Realty Limited. Newfoundland and Labrador AR
- C$245,0004 bd2 ba2k sqft10 Main Road, Cape Ray, NL A0N1C0For SaleMLS ID #1298545, Lloyd Francis, Royal LePage NL Realty Limited. Newfoundland and Labrador AR
- C$149,0003 bd1 ba1.4k sqft79 Main Street, Channel-Port Aux Basques, NL A0M1C0For SaleMLS ID #1300059, Scott Strickland, Hanlon Realty. Newfoundland and Labrador AR
- C$189,9005 bd1 ba2k sqft85 LeGrow Street, Port Aux Basques, NL A0M1C0For SaleMLS ID #1299333, Lloyd Francis, Royal LePage NL Realty Limited. Newfoundland and Labrador AR
- C$159,0003 bd1 ba1.1k sqft118 MAIN Street, Port Aux Basques, NL A0M1C0For SaleMLS ID #1295215, Lloyd Francis, Royal LePage NL Realty Limited. Newfoundland and Labrador AR
- C$135,0003 bd2 ba1.3k sqft40 Regional Street, Channel-Port Aux Basques, NL A0M1C0For SaleMLS ID #1289923, Scott Strickland, Hanlon Realty. Newfoundland and Labrador AR
- C$329,0003 bd1 ba1.1k sqft5 SEAWARDS Lane, Port Aux Basques, NL A0M1C0For SaleMLS ID #1299205, Lloyd Francis, Royal LePage NL Realty Limited. Newfoundland and Labrador AR
- C$139,9002 bd2 ba1.7k sqft2 First Avenue, Channel-Port Aux Basques, NL A0M1C0For SaleMLS ID #1286546, Scott Strickland, Hanlon Realty. Newfoundland and Labrador AR
- C$229,9003 bd2 ba1.2k sqft15 Cow Path Road, Macdougalls Gulch, NL A0N1W0For SaleMLS ID #1289578, Ayla Moore, RE/MAX Realty Professionals Ltd. - Port Aux Basque. Newfoundland and Labrador AR
- C$330,0004 bd3 ba2.8k sqft40 SMALLWOOD Drive, Port Aux Basques, NL A0M1C0For SaleMLS ID #1281324, Scott Strickland, Hanlon Realty. Newfoundland and Labrador AR
