Vendor Motivated. Now available for immediate posession. This cozy three bedroom home conveniently located in the downtown area of Port aux Basques and with in walking distance to daily amenities, including but not limited to medical, churches, supermarket , post office and school bus stop etc. This property is an ideal starter home and is move in ready. Why pay rent when a mortgage would be less than rent. The property features large eat in kitchen with tons of cabinets and counter space with adjoining formal dining room, a great space to entertain family and friends. The living room with its large window provides ample natural light and a great space to relax after a long day. Rounding out the main level is the primary bedroom, four piece bath and mudroom/porch with laundry area. Located on the second level are two large bedrooms and storage area. Ther home is heated by electric heat and has an energy efficient heat pump. Price includes fridge, stove, microwave and all window treatments. Check out the home today.
For sale
C$119,900
118 MAIN Street, Port Aux Basques, NL A0M1C0
3beds
1,100sqft
Retail, Single Family Residence
Built in 1954
295 Square Feet Lot
$-- Zestimate®
C$109/sqft
C$-- HOA
What's special
Cozy three bedroom homeAdjoining formal dining roomPrimary bedroomFour piece bath
- 8 days
- 8
- 0
Zillow last checked:
Listing updated:
Listed by:
Lloyd Francis,
Royal LePage NL Realty Limited
Source: Newfoundland and Labrador AR,MLS®#: 1303248
Facts & features
Interior
Bedrooms & bathrooms
- Bedrooms: 3
- Bathrooms: 1
- Full bathrooms: 1
Bedroom
- Level: Main
- Area: 110 Square Feet
- Dimensions: 10.00 X 11.00
Bedroom
- Level: Second
- Area: 134.4 Square Feet
- Dimensions: 9.60 X 14.00
Bedroom
- Level: Second
- Area: 190 Square Feet
- Dimensions: 10 x 19
Bathroom
- Level: Main
- Area: 35 Square Feet
- Dimensions: 5 x 7
Dining room
- Level: Main
- Area: 110 Square Feet
- Dimensions: 10.00 X 11.00
Kitchen
- Level: Main
- Area: 150 Square Feet
- Dimensions: 10.00 X 15.00
Living room
- Level: Main
- Area: 150 Square Feet
- Dimensions: 10.00 X 15.00
Porch
- Level: Main
- Area: 64 Square Feet
- Dimensions: 8.00 X 8.00
Storage
- Level: Second
- Area: 64 Square Feet
- Dimensions: 8 x 8
Heating
- Electric
Cooling
- Electric
Appliances
- Included: Refrigerator, Microwave, Stove
Features
- Flooring: Cushion/Tile/Lino, Laminate
- Windows: Window Coverings
Interior area
- Total structure area: 1,100
- Total interior livable area: 1,100 sqft
Property
Parking
- Parking features: None
- Has uncovered spaces: Yes
Features
- Levels: One and One Half
- Stories: 1
- Patio & porch: Sundeck(s)
- Water view: Year Round Road Access
Lot
- Size: 295 Square Feet
- Dimensions: 295.9 square meters
- Features: Recreation Nearby, Shopping Nearby, Under 0.5 Acres
Details
- Zoning description: RURAL
Construction
Type & style
- Home type: SingleFamily
- Property subtype: Retail, Single Family Residence
Materials
- Clapboard, Colour Lock, Vinyl Siding
- Foundation: Concrete, Undeveloped
- Roof: Fiberglass
Condition
- Year built: 1954
Utilities & green energy
- Sewer: Public Sewer
- Water: Public
- Utilities for property: Electricity Connected, High Speed Internet, Phone Connected
Community & HOA
Location
- Region: Burnt Islands
Financial & listing details
- Price per square foot: C$109/sqft
- Annual tax amount: C$661
- Date on market: 9/15/2026
Price history
Price history is unavailable.
Public tax history
Tax history is unavailable.
Climate risks
Neighborhood: A0M
Nearby schools
GreatSchools rating
No schools nearby
We couldn't find any schools near this home.
Schools provided by the listing agent
- District: Western South
Source: Newfoundland and Labrador AR. This data may not be complete. We recommend contacting the local school district to confirm school assignments for this home.
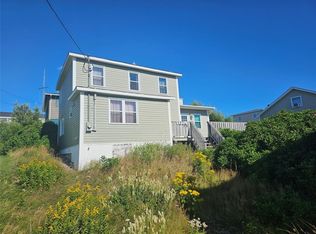
- C$109,9004 bd1 ba1.2k sqft127 Main St #A, Burnt Islands, NL A0M1B0For Sale
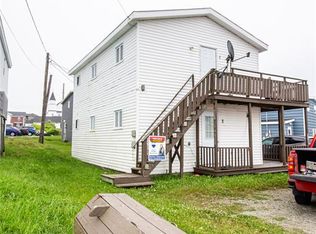
- C$96,0004 bd2 ba1.3k sqft27 Water St W, Channel Pt Aux Basques, NL A0M1C0For Sale
- C$179,0003 bd2 ba1.8k sqft1 Elizabeth St, Isle Aux Morts, NL A0M1J0For Sale

- C$135,0002 bd1 ba875 sqft6A Knox Ave, Channel Pt Aux Basques, NL A0M1C0For Sale

Similar homes
- C$109,9004 bd1 ba1.2k sqft127 A Main Street, Port Aux Basques, NL A0M1C0For SaleMLS ID #1301578, Lloyd Francis, Royal LePage NL Realty Limited. Newfoundland and Labrador AR
- C$135,0002 bd1 ba875 sqft6A Knox Avenue, Channel-Port Aux Basques, NL A0M1C0For SaleMLS ID #1301296, Scott Strickland, Hanlon Realty. Newfoundland and Labrador AR
- C$89,9003 bd1 ba1.4k sqft79 Main Street, Channel-Port Aux Basques, NL A0M1C0For Sale
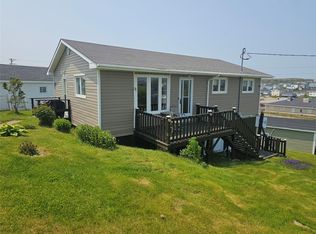 MLS ID #1300059, Scott Strickland, Hanlon Realty. Newfoundland and Labrador AR
 - C$139,9002 bd1 ba873 sqft10 First Avenue, Port Aux Basques, NL A0M1C0For Sale
 MLS ID #1299210, Lloyd Francis, Royal LePage NL Realty Limited. Newfoundland and Labrador AR
