Great family home in the downtown , convenient location and close to all area amenities. Spacious four-bedroom home where old-world charm collides with modern updates at an unbeatable price. Major renos and updates in recent years will give this home years and years of life. So much work was done, here is a list of the big ticket items that were completed. The upgrades included siding, foundation work, electrical upgrades, new windows, new exterior doors and new kitchen cabinets. A large deck was added creating an ideal space to relax and enjoy the outdoors and to entertain family and friends. The 200-amp electrical service with electric baseboard heating provide reliable and efficient heating. Single car private driveway. Great for first time home buyers or the growing family. Call today to book your personal viewing.
For sale
C$109,900
127 A Main Street, Port Aux Basques, NL A0M1C0
4beds
1,216sqft
Retail, Single Family Residence
Built in 1940
5,021 Square Feet Lot
$-- Zestimate®
C$90/sqft
C$-- HOA
What's special
Spacious four-bedroom homeNew windowsNew exterior doorsNew kitchen cabinetsSingle car private driveway
- 4 days |
- 26 |
- 2 |
Zillow last checked:
Listing updated:
Listed by:
Lloyd Francis,
Royal LePage NL Realty Limited
Source: Newfoundland and Labrador AR,MLS®#: 1301578
Facts & features
Interior
Bedrooms & bathrooms
- Bedrooms: 4
- Bathrooms: 1
- Full bathrooms: 1
Bedroom
- Level: Second
- Area: 81 Square Feet
- Dimensions: 9 x 9
Bedroom
- Level: Second
- Area: 81 Square Feet
- Dimensions: 9 x 9
Bedroom
- Level: Second
- Area: 72 Square Feet
- Dimensions: 8 x 9
Bedroom
- Level: Second
- Area: 68.4 Square Feet
- Dimensions: 7.6 x 9
Bathroom
- Level: Main
- Area: 50 Square Feet
- Dimensions: 5 x 10
Dining room
- Level: Main
- Area: 96 Square Feet
- Dimensions: 8 x 12
Foyer
- Level: Main
- Area: 96 Square Feet
- Dimensions: 8 x 12
Kitchen
- Level: Main
- Area: 121 Square Feet
- Dimensions: 11 x 11
Laundry
- Level: Main
- Area: 55 Square Feet
- Dimensions: 5.5 x 10
Living room
- Level: Main
- Area: 140 Square Feet
- Dimensions: 10 x 14
Porch
- Level: Main
- Area: 32 Square Feet
- Dimensions: 4 x 8
Porch
- Level: Main
- Area: 30 Square Feet
- Dimensions: 5 x 6
Heating
- Baseboard, Electric
Cooling
- Electric
Appliances
- Included: Stove
Features
- Flooring: Cushion/Tile/Lino, Laminate
- Windows: Window Coverings
- Basement: Crawl Space
Interior area
- Total structure area: 1,216
- Total interior livable area: 1,216 sqft
Property
Parking
- Parking features: None
- Has uncovered spaces: Yes
Features
- Levels: Two
- Patio & porch: Deck/Patio, Patio
- Water view: Year Round Road Access
Lot
- Size: 5,021 Square Feet
- Dimensions: 5021 Square feet
- Features: Recreation Nearby, Shopping Nearby
Details
- Zoning description: Rural
Construction
Type & style
- Home type: SingleFamily
- Property subtype: Retail, Single Family Residence
Materials
- Vinyl Siding
- Foundation: Combination, Concrete, Pillar/Post/Pier
- Roof: Fiberglass
Condition
- Year built: 1940
Utilities & green energy
- Sewer: Public Sewer
- Water: Public
- Utilities for property: Electricity Connected, High Speed Internet, Phone Connected
Community & HOA
Location
- Region: Burnt Islands
Financial & listing details
- Price per square foot: C$90/sqft
- Annual tax amount: C$1,170
- Date on market: 8/10/2026
Price history
Price history is unavailable.
Public tax history
Tax history is unavailable.
Climate risks
Neighborhood: A0M
Nearby schools
GreatSchools rating
No schools nearby
We couldn't find any schools near this home.
Schools provided by the listing agent
- District: Western South
Source: Newfoundland and Labrador AR. This data may not be complete. We recommend contacting the local school district to confirm school assignments for this home.
- C$159,0003 bd1 ba1.1k sqft118 Main St, Burnt Islands, NL A0M1B0For Sale

- C$153,0004 bd1 ba1.5k sqft1 Clement Cres, Channel Pt Aux Basques, NL A0M1C0For Sale

- C$189,0003 bd2 ba1.8k sqft1 Elizabeth St, Isle Aux Morts, NL A0M1J0For Sale
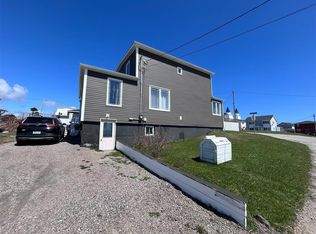
- C$96,0004 bd2 ba1.3k sqft27 Water St W, Channel Pt Aux Basques, NL A0M1C0For Sale
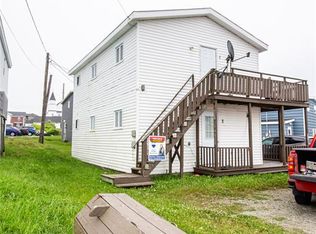
- C$259,9003 bd2 ba1.9k sqft11 Legallais St, Isle Aux Morts, NL A0M1J0For Sale
- C$59,900639 sqft18 Baird St, Channel Pt Aux Basques, NL A0M1C0Lot/Land
- C$135,0002 bd1 ba875 sqft6A Knox Ave, Channel Pt Aux Basques, NL A0M1C0For Sale
- C$16,000-- sqft35 Legallais St, Channel Pt Aux Basques, NL A0M1C0Lot/Land
Similar homes
- C$129,0003 bd1 ba1.4k sqft79 Main Street, Channel-Port Aux Basques, NL A0M1C0For Sale
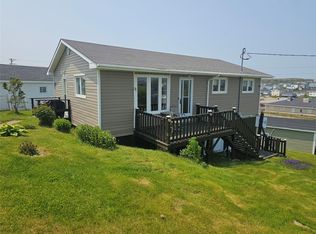 MLS ID #1300059, Scott Strickland, Hanlon Realty. Newfoundland and Labrador AR
 - C$159,0003 bd1 ba1.1k sqft118 MAIN Street, Port Aux Basques, NL A0M1C0For SaleMLS ID #1295215, Lloyd Francis, Royal LePage NL Realty Limited. Newfoundland and Labrador AR
- C$153,0004 bd1 ba1.5k sqft1 Clement Crescent, Channel Port Aux Basques, NL A0M1C0For SaleMLS ID #1294851, Ayla Moore, RE/MAX Realty Professionals Ltd. - Port Aux Basque. Newfoundland and Labrador AR
- C$94,9002 bd1 ba876 sqft3A Walters Lane, Channel-Port Aux Basques, NL A0M1C0For Sale
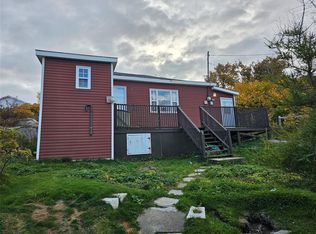 MLS ID #1291750, Scott Strickland, Hanlon Realty. Newfoundland and Labrador AR
 - C$129,0003 bd1 ba840 sqft8 Caribou Road, Port Aux Basques, NL A0M1C0For SaleMLS ID #1297833, Lloyd Francis, Royal LePage NL Realty Limited. Newfoundland and Labrador AR
- C$96,0004 bd2 ba1.3k sqft27 Water Street W, Port Aux Basques, NL A0M1C0For SaleMLS ID #1292805, Ayla Moore, RE/MAX Realty Professionals Ltd. - Port Aux Basque. Newfoundland and Labrador AR
- C$96,0003 bd1 ba784 sqft1 YOUNGS Lane, Port Aux Basques, NL A0M1C0For SaleMLS ID #1299551, Lloyd Francis, Royal LePage NL Realty Limited. Newfoundland and Labrador AR
- C$139,9002 bd2 ba1.2k sqft54 LeGallais Street, Port Aux Basques, NL A0M1C0For SaleMLS ID #1296819, Lloyd Francis, Royal LePage NL Realty Limited. Newfoundland and Labrador AR
- C$139,9002 bd1 ba873 sqft10 First Avenue, Port Aux Basques, NL A0M1C0For SaleMLS ID #1299210, Lloyd Francis, Royal LePage NL Realty Limited. Newfoundland and Labrador AR
- C$139,9002 bd2 ba1.7k sqft2 First Avenue, Channel-Port Aux Basques, NL A0M1C0For SaleMLS ID #1286546, Scott Strickland, Hanlon Realty. Newfoundland and Labrador AR
- C$94,0003 bd1 ba806 sqft111 Grand Bay Road, Channel-Port Aux Basques, Nl, NL A0M1C0For SaleMLS ID #1295295, Scott Strickland, Hanlon Realty. Newfoundland and Labrador AR
- C$155,0002 bd1 ba912 sqft9 Knotts Lane, Port Aux Basques, NL A0M1C0New ConstructionMLS ID #1292416, Ayla Moore, RE/MAX Realty Professionals Ltd. - Port Aux Basque. Newfoundland and Labrador AR
